Radiant Floor Heating: Hydronic vs Electric, Costs and Floors
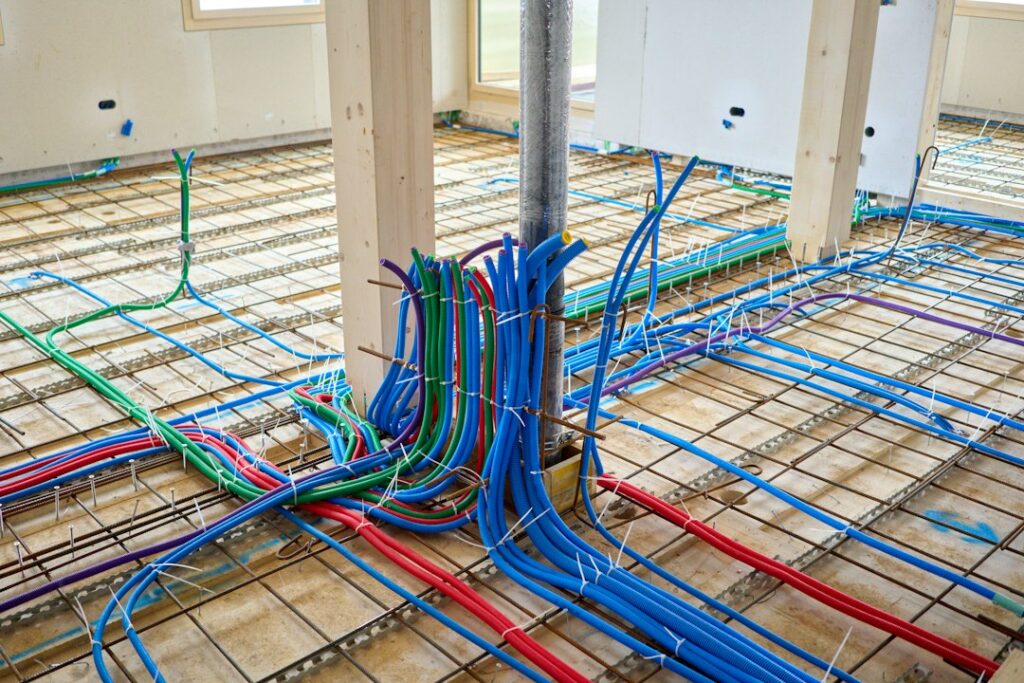
Warm tile underfoot on a cold Colorado morning is one of the main reasons homeowners ask about radiant floor heating. Instead of blowing heated air through ducts, these systems warm the floor itself, which then warms people and objects in the room. Radiant floors show up in custom homes across the Front Range, in mountain properties heated by boilers, in basement slabs, and in single bathrooms where an electric mat sits under the tile. This guide explains the two main types, how they are installed, which floor coverings work well, what tends to go wrong, how thermostats and controls fit in, and how buyers can evaluate an existing system. Boilers, gas piping and electrical circuits are licensed work, so the goal here is to help homeowners ask better questions rather than install a system themselves.
Part of our Heating, Cooling & Ventilation guide — start there for the full picture →
How Radiant Floor Heating Works
Radiant floor heating puts the heat source in or under the floor. Hydronic systems circulate warm water through tubing; electric systems run current through resistance cables or thin mats. Either way, the floor surface warms up and gives off heat to the room. Because the heat starts low, rooms tend to feel warm at the feet and head height without the drafts some people associate with forced air.
The U.S. Department of Energy’s Energy Renovations: HVAC guide describes hydronic radiant floor systems as pumping heated water through tubing laid in a pattern underneath the floor. It notes that radiant floors need lower-temperature water than radiators, which is why the water can be heated or preheated by a solar thermal system or a ground-source heat pump as well as a boiler. That lower water temperature is one reason radiant floors pair well with high-efficiency condensing boilers, which tend to run most efficiently at lower return temperatures.
Claims about comfort and efficiency vary widely in marketing material. A reasonable summary is that radiant floors can feel comfortable at a lower air temperature for many people, and hydronic systems can save energy when zoned so heat goes only to rooms in use, as the DOE guide notes. Actual savings depend on insulation, controls, the heat source and how the home is used.
Hydronic vs Electric Radiant Floors
Hydronic systems
Hydronic radiant floors use cross-linked polyethylene (PEX) or similar tubing connected to a manifold that splits flow into separate loops. A boiler, water heater or heat pump supplies the warm water, and circulator pumps and mixing valves control flow and temperature. Hydronic radiant is usually the choice for heating a whole house or a large area such as a basement slab or garage, because operating costs are generally lower than electric resistance heat over a large floor.
Main parts of a hydronic radiant system:
- A heat source, such as a gas or propane boiler, a combination boiler, a dedicated water heater or an air-to-water or ground-source heat pump.
- A mixing valve or injection system that lowers boiler water temperature to a level safe for the floor.
- Circulator pumps and zone valves or a zone controller.
- A distribution manifold with balancing valves and flow meters for each loop.
- An expansion tank, relief valve and air separator, just as on any closed hot-water system.
Electric systems
Electric radiant floors use thin resistance cables or mesh mats installed directly under tile, stone or certain other floor coverings. They are simpler and less expensive to install in small rooms, especially bathrooms and kitchens, and they do not need a boiler, pumps or plumbing. Because they rely on electric resistance heat, they can be costly to run as a primary heat source over large areas. The DOE guide makes a related point about electric resistance room heaters, noting they are not typically a cost-effective way to heat a whole house over the long term but can make sense in very well-insulated homes or infrequently used rooms.
Many homeowners use electric mats as a comfort feature, warming a bathroom floor for an hour in the morning while the main furnace or boiler handles the rest of the house.
Quick comparison
- Best fit: hydronic for whole-house or large-area heat; electric for single rooms and remodels.
- Upfront cost: hydronic is generally higher because of the heat source, pumps and manifold; electric mats are lower for small rooms.
- Operating cost: depends on local gas and electric rates, but hydronic is usually cheaper to run over large areas.
- Maintenance: hydronic systems need boiler service and occasional pump or valve repair; electric mats have few serviceable parts once buried, so a failure can mean lifting the floor.
Installation Methods
The DOE guide lists three common hydronic installation approaches: tubing in a traditional concrete slab, in a thin layer of concrete, or in pre-grooved wood panels. It also states that the slab under radiant tubing must be insulated, which keeps heat moving up into the room instead of down into the ground.
Slab-on-grade and basement slabs
In new construction, tubing is often tied to wire mesh or rebar over rigid foam insulation, then the concrete is poured over it. A slab holds a lot of heat, so it responds slowly; a cold room may take hours to warm up, and the floor keeps giving off heat after the thermostat is satisfied. That thermal mass suits steady heating schedules better than frequent setbacks. Before the pour, installers should pressure test the tubing and leave it under pressure during the pour so any damage shows immediately.
Thin-pour (thin-slab) systems
For existing wood-framed floors, tubing can be laid over the subfloor and covered with a thin layer of gypsum-based or lightweight concrete. This adds height and weight, so floor framing, door heights and transitions to other rooms need planning. A structural check may be needed if the existing floor framing is already marginal.
Under-subfloor plates and panels
Where raising the floor is not practical, tubing can be stapled up beneath the subfloor between joists, ideally clipped into aluminum heat-transfer plates that spread heat across the floor. Insulation below the plates directs heat upward. Pre-grooved panels with aluminum facing are another option, installed on top of the subfloor with the finished floor directly over them. These methods are common in remodels where a basement or crawl space gives access from below.
Electric mat installation
Electric mats are usually set in thinset mortar or a self-leveling underlayment directly beneath tile. Manufacturers typically call for resistance testing of the cable before, during and after installation, because a nick from a trowel can ruin the mat. Many installers also connect a simple monitor during tiling that alarms if the cable is damaged.
Electric Mats in Bathrooms and GFCI Protection
Bathrooms are the most common place for electric floor heat, and they are also wet locations. Electric floor heating manufacturers commonly require ground-fault protection, either through a thermostat with a built-in ground-fault circuit interrupter (GFCI) or a GFCI breaker, and electrical codes in most areas require GFCI protection for many bathroom circuits. A GFCI is designed to cut power quickly if current leaks to ground, such as through water or a person.
Points to confirm with an electrician or installer:
- The mat is on a circuit sized for its load, often a dedicated circuit for larger rooms.
- Ground-fault protection is provided and tested according to the manufacturer’s instructions.
- The floor sensor is installed in the right spot between cable runs.
- An electrical permit was pulled where required, and the installer recorded resistance readings on the warranty card.
The ASHI Standard of Practice lists ground fault circuit interrupters among the electrical items a home inspector inspects, so buyers can expect the inspector to test accessible GFCI devices, though the heating cable itself is hidden under the floor.
Floor Coverings That Work With Radiant Heat
The floor covering matters because it sits between the heat and the room. The DOE guide notes that some flooring types, such as thick carpet, can diminish the heat transfer ability of radiant flooring.
- Tile and stone. These are generally considered the best match, because they conduct heat well and tolerate warmth. Tile over radiant floors still needs proper underlayment and movement joints; the causes covered in our guide to a cracked tile floor apply here too.
- Engineered wood. Engineered boards are more dimensionally stable than solid hardwood, which is why many manufacturers approve them over radiant heat with limits on surface temperature and installation method. See our guide to engineered hardwood flooring.
- Luxury vinyl plank. Many LVP products allow radiant heat with a maximum surface temperature in the installation instructions. Our guide to LVP flooring covers what to look for.
- Solid hardwood. Possible in some cases, but wide solid boards are prone to gapping and cupping as the floor heats and dries. Manufacturer approval is important.
- Carpet. Thin carpet with a low-insulating pad can work; thick carpet and heavy pads reduce output.
Colorado’s dry winter air adds another factor. Wood floors over radiant heat can lose moisture and shrink, so some homeowners pair radiant floors with controlled humidity. Always follow the flooring manufacturer’s limits on maximum surface temperature, because exceeding them can void the warranty.
Heat Sources: Boilers and Water Heaters
Most hydronic radiant floors are fed by a boiler. The DOE guide notes the boiler may burn oil, gas, propane or wood, or use electricity, and that the water can also be preheated with a solar thermal system or a ground-source heat pump. ENERGY STAR’s boilers page says certified gas boilers carry AFUE ratings of 90 percent or greater, achieved partly through sealed combustion that uses outside air for the burner.
Some smaller systems use a high-efficiency water heater or a combination unit that serves both domestic hot water and the floor. These can work for a limited area but need correct sizing and controls; a water heater sized only for showers may struggle to keep up with a large floor on the coldest days.
Foothills and mountain homes outside the natural gas service area often run radiant boilers on propane. Propane equipment uses different orifices and gas pressures than natural gas, so conversions and replacements should be handled by a licensed technician, and tank levels deserve attention before a long cold stretch. A boiler that runs out of fuel can leave a slab cold for a day or more after delivery, because the floor takes time to recover.
Whatever the source, it needs the same care as any boiler: annual combustion and safety checks, a working relief valve, a properly charged expansion tank and carbon monoxide alarms in the home. Our guide to boiler repair covers pressure problems, leaks, pump failures and annual service in more detail.
Leaks, Failures and Repairs
Radiant systems are generally reliable, but problems do occur:
- Falling boiler pressure. On a closed hydronic system, a pressure gauge that keeps dropping may mean a leak at the manifold, a fitting, a pump flange or, less often, in tubing buried in the floor.
- Cold zones. A failed zone valve, stuck actuator on a manifold loop, air in the loop or a failed circulator can leave one area cold.
- Overheating floors. A failed mixing valve can send water that is too hot into the floor, which can damage wood flooring.
- Corrosion and sludge. The DOE guide notes that hydronic systems can have corrosion problems that clog components. Older tubing without an oxygen barrier is a known contributor in some systems.
- Damaged electric cable. A nail, a cracked slab or an installation nick can open an electric mat circuit.
Finding a buried leak or a break in an electric mat usually involves thermal imaging, pressure testing individual loops, or specialized cable fault locators. Repair means cutting out a small section of floor, splicing the tubing or cable, and patching the finish. That is far less disruptive than replacing the whole floor, but it still means a visible patch in tile or concrete, so keep spare flooring from the original installation when possible.
Before drilling or nailing into a floor with radiant heat, check the layout drawings or use a thermal camera while the system is running to see where tubing runs.
Thermostats and Controls
Radiant systems often use different thermostats than forced-air systems. Electric mats usually use a dedicated floor-heating thermostat with a floor temperature sensor and built-in ground-fault protection. Hydronic zones may use standard low-voltage thermostats wired to a zone control panel, or thermostats that read both air and floor temperature.
Because a slab responds slowly, deep nightly setbacks may leave a room cold for hours in the morning. Many owners keep radiant zones at a steady temperature or use smart controls that learn how long the floor takes to warm. Upgrading thermostats on a zone controller means matching the control voltage and wiring terminals; our guide to thermostat wiring explains the common terminals and why the wrong connection can leave a zone unresponsive.
What Radiant Floor Heating Costs
The DOE guide states that hydronic radiant floor installation cost varies by location and depends on the size of the home, the type of installation, the floor covering and labor costs. Broad industry estimates suggest electric mats for a typical bathroom often run in the high hundreds to a few thousand dollars installed, not counting new tile. Whole-house hydronic systems in new construction commonly cost many thousands of dollars more than a basic forced-air system, and retrofits under existing floors tend to cost more per square foot than new slabs because of access and finish work. Treat any figure as a rough starting point and get itemized quotes that separate the heat source, distribution, controls and flooring.
Radiant Floors During a Home Inspection
The ASHI Standard of Practice calls for inspectors to describe the heating system and energy source and to inspect installed heating equipment, vent systems and distribution systems. Inspectors are not required to determine heat supply adequacy or distribution balance, and buried tubing cannot be seen, so the inspection focuses on what is visible: the boiler, manifold, pumps, relief valve, expansion tank, signs of leaks and whether each zone warms up when called.
Buyers can ask sellers for layout drawings, installation dates, tubing type and service records, and should plan a hydronic contractor’s evaluation if anything looks off. Our guide to hiring a home inspector covers how to choose an inspector, and the heating and cooling hub collects related HVAC guides.
References
- Energy Renovations: HVAC, A Guide for Contractors to Share with Homeowners — U.S. Department of Energy
- Boilers — ENERGY STAR
- ASHI Standard of Practice for Home Inspections — American Society of Home Inspectors
Frequently asked questions
Is radiant floor heating better than forced air?
It depends on the home. Radiant floors heat quietly without blowing dust and many people find them comfortable, but they do not provide cooling and slab systems respond slowly. Many homes combine radiant floors with a separate cooling system.
Can you put hardwood over radiant floor heating?
Engineered wood is usually the safer choice, and many manufacturers approve it over radiant heat with limits on surface temperature. Solid hardwood is more prone to gapping and cupping, so check the flooring manufacturer's instructions first.
Do electric radiant floor mats need a GFCI?
Manufacturers commonly require ground-fault protection, often through a floor-heating thermostat with a built-in GFCI or a GFCI breaker, and bathroom circuits often need it under local electrical codes. A licensed electrician should handle the connection.
How do you find a leak in radiant floor tubing?
Technicians typically pressure test individual loops at the manifold and use thermal imaging while warm water runs to spot the leak. The floor is then opened in a small area, the tubing is spliced and the surface is patched.
What heats the water for hydronic radiant floors?
Most systems use a gas, propane or oil boiler, though some use a high-efficiency water heater, a combination unit or a heat pump. Radiant floors need lower water temperatures than radiators, so mixing valves are usually part of the system.
Looking at a Front Range home with in-floor heat and not sure what condition the system is in? Get in touch here and we can help you find an inspector familiar with hydronic and radiant systems.