Transom Window: Fixed vs Operable, Safety Glass and Leaks
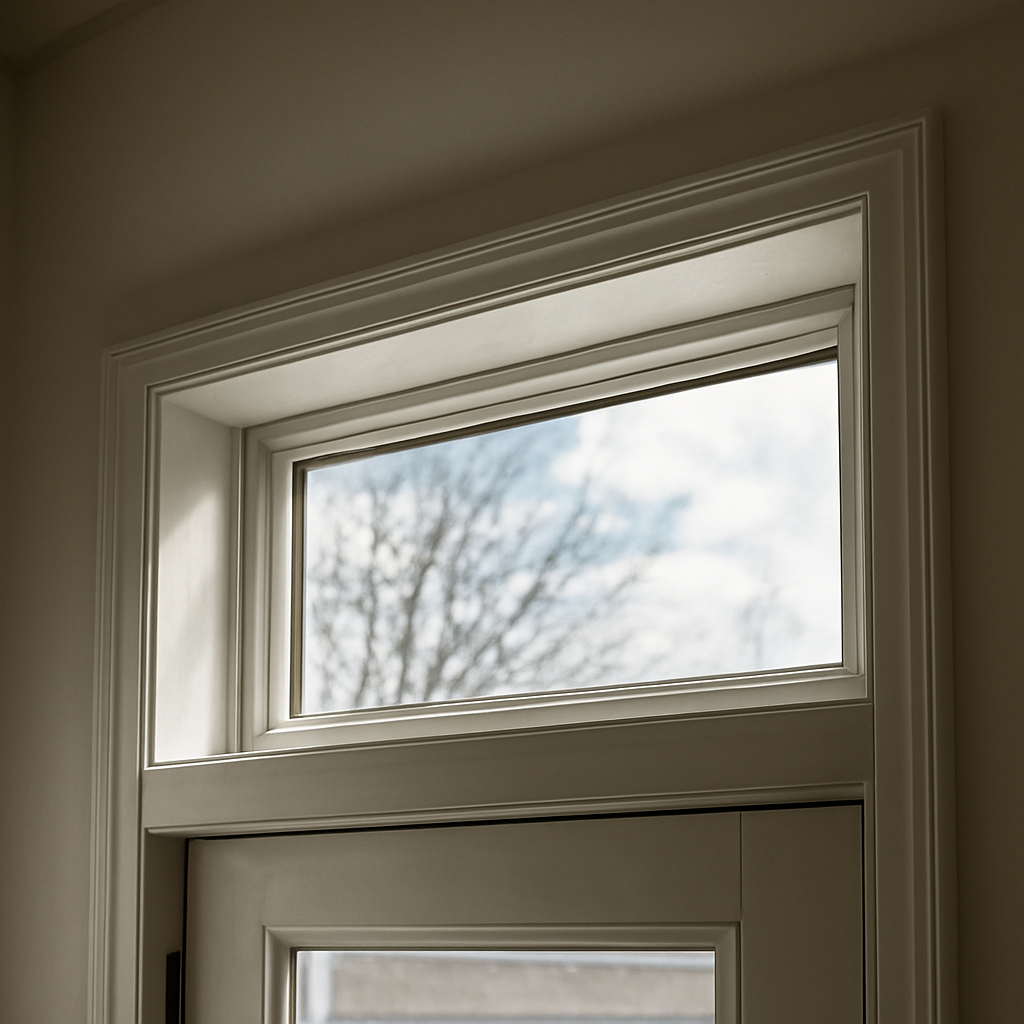
A transom window is a horizontal window set above a door or another window. In a Victorian on Denver’s Capitol Hill it may be a hinged sash over every bedroom door, tilted open on summer nights to move air through the house. In a new build in Castle Rock it is more likely a fixed rectangle or half-round of glass over the front entry or a wall of living-room windows, there for light and proportion. The same word covers both, and the issues differ: operable transoms bring hardware, lead paint and fire questions, while fixed exterior transoms bring headers, flashing and glazing rules. This guide explains the types, where they are used, what safety glazing rules may apply near doors, how transoms affect structure, why they leak, what to know about old painted transoms and fire separations, and what repair, restoration or installation may cost. Costs are hedged ranges, not quotes.
Part of our Structure & Exterior guide — start there for the full picture →
What a Transom Window Is
Strictly speaking, the transom is the horizontal crossbar, the beam or mullion, that separates a door from the window above it. Over time the name moved to the window itself. Today “transom window” means any window that sits above a door or a main window, usually wider than it is tall.
Common forms include:
- Rectangular transoms over front doors, often matched with sidelites on either side of the door.
- Arched, half-round or elliptical transoms, sometimes called fanlights or sunbursts, above entries and picture windows.
- Interior transoms over doors between rooms and hallways, common in houses built before air conditioning.
- Clerestory-style transoms above a row of windows in a tall wall, used for daylight in modern designs.
Transoms are popular because they bring light deep into a room without giving up wall space or privacy. They also make an entry or a tall wall look finished. The trade-off is that they add glass, framing and trim in places where structure and weather protection are already concentrated.
Fixed vs Operable Transom Windows
Fixed Transoms
Most modern exterior transoms are fixed. The glass is set directly into a frame that does not open, often as a factory-made unit mulled to the door frame or window below. Fixed units are simpler, cheaper, tighter against air leakage and less likely to leak water. Their downside is that they do nothing for ventilation, and cleaning a high transom can mean a ladder.
Operable Transoms
Operable transoms open, usually hinged at the bottom so the top tilts in (a hopper action) or hinged at the top so the bottom swings out (an awning action). Older interior transoms often pivot on a center axis. In historic houses they are controlled by a transom operator, a metal rod with a handle within reach of the floor that pushes the sash open and locks it at different angles.
Before mechanical ventilation, operable transoms let air move from room to room and into hallways while doors stayed closed for privacy. Many still work. Many more were painted shut decades ago, and their operator rods were removed or disconnected.
For a buyer, the questions are simple: does it open, does it close fully, does the hardware hold it in position, and is the glass intact and secure? A heavy sash that can slip off a broken operator is a hazard to anyone walking through the doorway below.
Transom Windows Over Doors: Front Entries, French Doors and Interior Openings
Exterior transoms most often sit above front entry doors and patio or French doors. In those locations, the transom becomes part of a larger assembly: a door, possibly sidelites, the transom, and the trim and flashing that tie it all into the wall.
Over a pair of French doors, a transom can make an opening feel much taller and let light in even when curtains cover the doors. It also adds height to the rough opening, which affects the header, discussed below. Our guide to French doors covers swing direction, weatherstripping and the sill details that most often leak on those units.
Interior transoms over bedroom and bathroom doors are a hallmark of older Front Range houses from the late 1800s through the early 1900s. They can be charming and functional, but three issues come up repeatedly in inspections and remodels: old glass, old paint and fire separation. Each is covered below.
Safety Glazing Near Doors
Glass in and around doors is where people tend to walk into, fall against or push on glazing. Federal rules and building codes address this in different ways, and it helps to keep them separate.
The U.S. Consumer Product Safety Commission’s Safety Standard for Architectural Glazing Materials, codified at 16 CFR part 1201, was issued to reduce or eliminate the risk of injuries from walking, running or falling through or against glazing. According to CPSC’s final rule documentation amending that standard, it applies to glazing in storm doors or combination doors, exterior and interior doors, bathtub doors and enclosures, shower doors and enclosures, and patio-type sliding glass doors. The same document notes that CPSC revoked the portions of the standard that prescribed requirements for “glazed panels” in 1980, and that the standard exempts certain decorative leaded, carved and dalle glass that meets specific criteria.
In other words, the federal standard focuses on glass in the doors themselves. Whether glass beside or above a door, such as a sidelite or transom, has to be safety glazing is generally determined by the building code the local jurisdiction has adopted. Residential codes typically designate certain locations as hazardous, such as glazing near a door’s swing or close to a walking surface, and require tempered or laminated glass there. A transom set well above the door head often falls outside those zones, but sidelites, low transoms, transoms in a door slab itself and glass near stairs may not. The local building department or a qualified window installer can confirm what applies to a specific opening.
For older houses, practical points matter more than the code text:
- Look for the etched mark. Tempered and laminated glass usually carry a small permanent label in one corner. No mark often means annealed (ordinary) glass.
- Consider replacement glass. Replacing a cracked or loose old transom pane with laminated or tempered glass is often a sensible upgrade, especially over a busy doorway. Our guide to window glass replacement covers the choices.
- Check the glazing compound. Old putty dries, cracks and lets panes rattle. A loose pane overhead is worth fixing even if the glass type is not an issue.
Headers and Structure When Adding or Enlarging a Transom
Adding a transom above an existing door usually means raising the header. In a wall that carries load from a floor, ceiling or roof above, the header is what spans the opening and transfers that load to the studs on either side. A taller rough opening can push the header up into the floor framing or top plates, and a wider entry with sidelites and a transom can require a substantially deeper or engineered header.
Before cutting into a wall, confirm whether it is load-bearing. Our guide to load-bearing walls explains how to tell and why changes typically call for a permit and sometimes an engineer’s stamp. Engineered lumber headers, such as LVL beams, are often used when the opening grows; our guide to engineered lumber beams explains how they compare with sawn lumber.
Other structural notes:
- Interior transoms above original doors in old houses usually sit within the original framing. Signs of a sagging header include doors that rub at the top, a transom sash that binds, and cracks running diagonally from the corners of the opening.
- Arched transoms need curved framing and trim, which add cost and complexity.
- Stacked units mulled together, a door with a transom above, need a structural mull or proper support so the transom’s weight does not bear on the door frame.
Why Transom Windows Leak and How Flashing Helps
An exterior transom puts glass at the very top of a wall opening, which is where water running down the wall concentrates. If the head of the transom is not flashed properly, water gets behind the trim and runs down into the door frame below. Many “door leaks” are actually transom or head flashing leaks.
Typical leak sources include:
- Missing or reversed head flashing. The flashing over the top of the transom should tuck under the weather-resistive barrier above and lap over the window below, so water is directed outward at every layer.
- The mull joint between transom and door. Where the two units meet, the joint needs its own flashing or a factory mull designed to shed water. Sealant alone tends to fail.
- Arched trim. Curved head trim is hard to flash and often relies too much on caulk.
- Exterior trim. Cracked paint, open miters and rotting brick mould let water into the frame.
The fundamentals of sill pans, head flashing and the shingle-lap sequence are covered in our guide to window flashing, and our guide to exterior window trim explains how trim should be detailed and maintained. On Front Range homes, south- and west-facing entries take the most sun and their trim and sealant tend to break down first; north-facing entries are more likely to see ice and snow lingering at the head.
Signs of a leaking transom include staining or peeling paint on the interior trim above the door, swollen or soft wood at the top of the door jambs, and water running down the inside of the door glass after storms.
Old Transoms: Lead Paint and Restoration
Interior and exterior transoms in pre-1978 houses very often carry layers of lead-based paint, and transom sashes have the kind of friction surfaces, operator rods, hinges and sash edges, where paint wears into dust.
The U.S. Environmental Protection Agency notes that in 1978 the federal government banned lead-based paint for residential use, and that approximately three-quarters of homes in the U.S. built before 1978 still contain some lead-based paint. EPA also points out that old or worn lead paint, especially on surfaces subject to friction like doors or window sills, can produce chips and dust that become a hazard when inhaled or ingested.
Under EPA’s Renovation, Repair and Painting (RRP) Rule, anyone paid to perform work that disturbs painted surfaces in homes, child care facilities and preschools built before 1978 must be certified and trained in lead-safe work practices. EPA states that the rule generally does not apply to homeowners working on their own pre-1978 homes, but it does apply to landlords, people running child care in the home, and house flippers. For homeowners doing their own work, EPA recommends lead-safe practices anyway. ENERGY STAR’s window buying guidance makes the same point for replacement projects: contractors and landlords replacing a window in a pre-1978 house must use lead-safe work practices and provide a lead brochure to homeowners before the work begins.
In practice, that means scraping a painted-shut transom loose, stripping an old sash, or removing a transom altogether should be done with containment, misting and cleanup methods designed to control lead dust, and hired contractors should be RRP-certified. Restoring an original transom, freeing the sash, re-glazing, and reinstalling or replacing the operator hardware, is often possible and preserves the character of an older house.
Transoms Over Garage Doors and Fire Separations
Some houses have a transom over the door between an attached garage and the living space, or interior transoms in walls that are supposed to separate spaces for fire purposes. These deserve extra attention.
Residential codes generally require the wall and door between an attached garage and the dwelling to provide a degree of separation, and they typically specify the type of door that can be used in that opening. An ordinary glass transom in that wall can compromise the separation. Requirements vary by code edition and by local amendments, so whether an existing transom is acceptable, needs fire-rated glazing, or should be infilled is a question for the local building department. A home inspector may note a glazed transom in a garage separation wall as a concern even when the house predates the current code.
Similar questions come up in older houses that have been converted into duplexes or rooming houses, where interior transoms over doors to shared hallways can affect fire separation between units. If a house you are buying has been subdivided, ask whether conversions were permitted.
Transom Window Costs
Costs depend heavily on size, shape, glass type, structural work and access. The ranges below are rough industry estimates, not quotes, and local pricing varies.
- Replacing glass in an existing transom: often roughly $100 to $500, more for tempered, laminated, leaded or curved glass.
- Restoring an old operable interior transom (freeing, re-glazing, hardware): commonly a few hundred dollars per opening, plus lead-safe work practices where applicable.
- Reflashing and retrimming an exterior transom: a few hundred to around $1,500, depending on siding type and how much rot is found.
- Adding a fixed transom above an existing door with no header change: often roughly $500 to $1,500 installed.
- Adding a transom that requires raising or replacing a header in a load-bearing wall: frequently $2,000 to $5,000 or more once framing, drywall, siding, paint and permits are included.
- Custom arched or leaded transoms: can run well above these ranges.
Ask contractors to itemize the unit, framing, flashing, trim and finishing so quotes are comparable. For whole-window projects, our guide to window replacement cost gives broader context.
What Inspectors Look At
The ASHI Standard of Practice requires inspectors to inspect a representative number of doors and windows, and on the exterior to inspect wall coverings, flashing and trim. It does not require an evaluation of the hermetic seals between window panes, and it excludes engineering analysis of structural adequacy. An inspector is likely to note cracked or loose transom glass, operable transoms that will not stay in position, water staining at the head of a door, visible flashing or trim defects, and concerns about glazed openings in garage separation walls.
Our guide to hiring a home inspector explains what a standard inspection covers and how to choose an inspector, and the structure and exterior hub gathers related guides on windows, doors and siding.
References
- Final Rule to Amend the Safety Standard for Architectural Glazing Materials — U.S. Consumer Product Safety Commission
- Lead Renovation, Repair and Painting Program — U.S. Environmental Protection Agency
- Residential Windows, Doors and Skylights — ENERGY STAR
- ASHI Standard of Practice for Home Inspections — American Society of Home Inspectors
Frequently asked questions
What is a transom window?
A transom window is a horizontal window set above a door or another window. The term originally referred to the crossbar separating the door from the glass above, but now usually means the window itself. Transoms can be fixed or operable and come in rectangular, arched and half-round shapes.
Does a transom window need tempered glass?
It depends on location and the local building code. The federal CPSC glazing standard focuses on glass in doors, while codes designate hazardous locations near doors and walking surfaces. A transom well above a door head often falls outside those zones, but confirm with the local building department.
Why does water leak at the top of my front door?
Leaks at the top of an entry are often caused by missing or poorly lapped head flashing above the transom, a failed mull joint between the transom and door, or cracked exterior trim. Sealant alone rarely holds; the flashing sequence needs to shed water outward.
Do old transom windows contain lead paint?
Transoms in homes built before 1978 frequently have lead-based paint, and friction points like operator rods and sash edges can create dust. EPA requires paid contractors disturbing paint in pre-1978 homes to be RRP-certified, and recommends lead-safe practices for homeowners as well.
How much does it cost to add a transom window?
Rough industry estimates often put a simple fixed transom above an existing door at about $500 to $1,500 installed. If the header in a load-bearing wall must be raised or replaced, costs commonly reach $2,000 to $5,000 or more.
Have questions about painted-shut transoms, leaking entries or glass over a garage door in a home you are buying? Send us a note through our contact page and we can help you find a Front Range inspector who will look at the details.