Shower Door Installation: Tempered Glass, Seals and Leaks
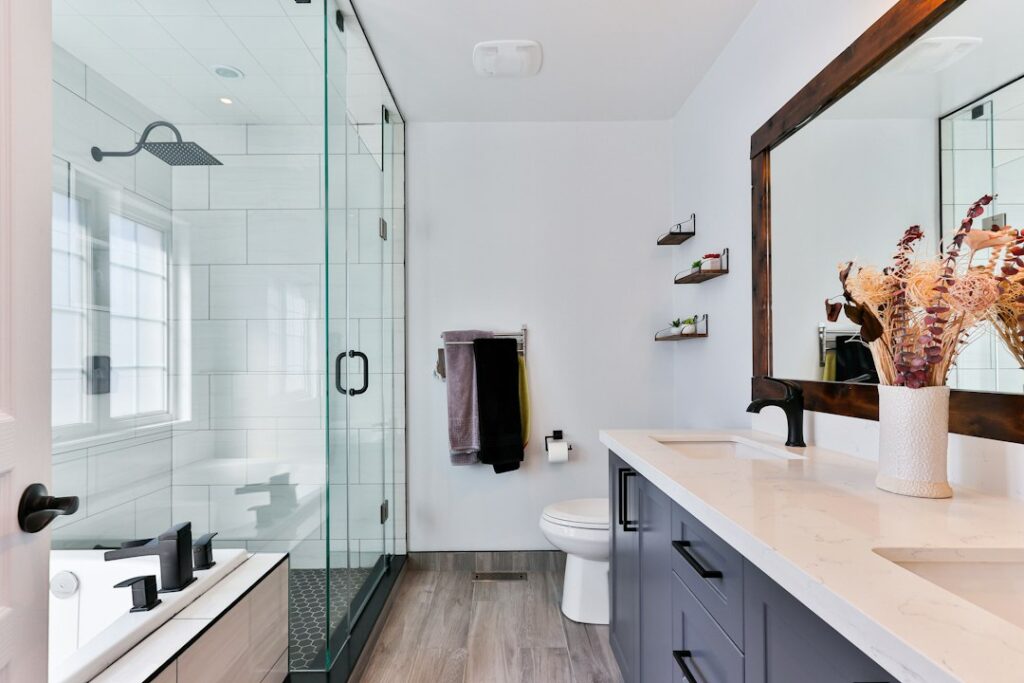
A glass shower door can make a small bathroom feel larger and cleaner than a curtain ever will, but it is also one of the heaviest and most safety-sensitive pieces of hardware in the house. A frameless panel can weigh well over 100 pounds, it hangs from a handful of hinges or clips, and it sits in the one room where people are wet, barefoot and occasionally off balance. Good shower door installation depends on the right glass, solid anchoring, careful leveling and seals that keep water in the shower instead of on the floor. This guide explains framed, semi-frameless and frameless options, the federal safety glazing standard that covers shower enclosures, framing and blocking for heavy glass, leak prevention, out-of-plumb walls, tempered glass breakage and hedged cost ranges.
Part of our Plumbing & Water guide — start there for the full picture →
Shower Door Installation Basics: What the Job Involves
At its simplest, a shower door installation means mounting a glass door, and often one or more fixed panels, to the walls and curb or tub deck of a shower. The installer measures the opening, checks the walls for plumb and the curb for level, marks and drills anchor points through tile, fastens hinges, clips or channels, sets the glass, and seals the joints. Sweeps and drip rails go on last, along with handles and any towel bar that comes with the kit.
Prefabricated framed doors from home centers come in standard widths and can be a reasonable DIY project for someone comfortable drilling through tile. Frameless and custom enclosures are usually measured and ordered after the tile is finished, because the glass is cut and tempered to exact dimensions and cannot be trimmed afterward. That ordering step adds time, often a couple of weeks, between the template visit and installation.
The job sounds straightforward, yet most shower door problems trace back to three things: weak anchoring, poor sealing, and walls or curbs that are not square, plumb or level.
Framed vs Semi-Frameless vs Frameless Doors
The three styles differ in how much metal holds the glass, which affects cost, appearance, water control and how forgiving the installation is.
Framed Doors
Framed doors surround thinner glass, commonly around 3/16 to 1/4 inch, with an aluminum frame on all sides. The frame carries much of the load, adds rigidity and helps channel water back into the shower. Framed units are usually the least expensive and the most forgiving of slightly out-of-square openings, since the frame can be adjusted. The downside is more metal to clean, more joints where soap scum and mildew collect, and a dated look to some buyers.
Semi-Frameless Doors
Semi-frameless enclosures use a frame or channel around the fixed panels but leave the door edge free of metal. They split the difference on cost and appearance and are common on bypass sliding doors over tubs and on corner showers.
Frameless Doors
Frameless doors use thick glass, often 3/8 or 1/2 inch, held by hinges and clips or a header bar instead of a full frame. They look clean and are easier to wipe down, but they are heavier, more expensive, and less forgiving. Because there is no frame to hide gaps, the walls, curb and glass dimensions must line up closely. Small gaps along the hinge side and at the bottom are normal and are managed with clear seals and sweeps rather than metal channels, which means a frameless shower can let more water escape if the showerhead is aimed at the door.
Sliding, Pivot and Hinged Operation
Sliding doors save space and are the usual choice over a tub. Pivot and hinged doors swing out of the shower and need clearance for the door to open fully without hitting the toilet, vanity or a person standing nearby. Swinging a door into the shower is uncommon because it drips onto the user and can trap someone who falls inside. Check the swing path before ordering.
Safety Glass Requirements for Shower Enclosures
Shower doors are not ordinary windows. Federal rules treat them as a hazardous location for glass because people can slip and fall into them. The Consumer Product Safety Commission’s Safety Standard for Architectural Glazing Materials, codified at 16 CFR part 1201, applies to glazing used in storm doors, interior and exterior doors, bathtub doors and enclosures, shower doors and enclosures, and sliding patio doors. The standard sets impact-test categories that safety glazing must pass and calls for the glazing to be labeled.
A CPSC staff briefing package prepared for a later amendment to that standard reviewed reported glazing incidents and found that shower doors and enclosures accounted for 64 percent of the injuries and deaths in the incident data staff reviewed for 1978 to 2014, and that lacerations are the most common hazard when glazing fails. The package notes it was not reviewed or accepted by the Commission, so the figure is staff analysis rather than an official finding, but it shows why safety glass in a shower is not optional.
In practice, nearly all modern shower glass is fully tempered, which breaks into small, relatively blunt pieces instead of long shards. Laminated glass and certain rigid plastics can also qualify as safety glazing. Look for a small permanent mark etched or fired into a corner of each pane; it typically identifies the manufacturer and the standard the glass meets. A missing mark on old shower glass, particularly in a pre-1970s house or a do-it-yourself enclosure, is worth flagging. Our guide to window glass replacement explains safety glazing and hazardous locations in more detail, since the same concepts apply to glass near tubs, doors and stairs.
Wall Framing, Blocking and Anchoring Heavy Glass
A heavy frameless door puts significant leverage on its hinges every time it opens. The screws holding those hinges have to bite into something solid behind the tile. Tile alone is brittle, and cement board, drywall or foam backer boards are not designed to carry concentrated loads by themselves.
The best time to plan for glass is before tile goes up. Many installers ask the framer or remodeler to add solid wood blocking between studs where hinges and clips will land, or to locate hinge points over studs. Some foam-board waterproofing systems sell their own anchoring inserts. If the tile is already finished and there is no blocking, installers often use specialty anchors rated for hollow walls or move the hinge side to land on a stud, but options shrink and the risk of a sagging door rises.
Drilling through tile also creates penetrations in the waterproofing layer. Each hole should be sealed with silicone before the fastener goes in, so water cannot track along the screw into the wall cavity. Cracked tile around a hinge is a common sign of overtightening or an inadequate anchor.
A sagging frameless door that drags on the curb or will not latch usually signals one of three things: loose hinge screws, hinges overloaded for the glass weight, or anchors pulling out of a wall without blocking. Continuing to force the door can crack tile or stress the glass at the hinge cutouts.
Out-of-Plumb Walls and Uneven Curbs
Very few showers are perfectly square. Walls lean, tiles add uneven thickness, and curbs are sometimes poured or tiled with a slope that is too steep or slopes the wrong way. Framed doors usually tolerate small deviations because the wall jambs have adjustment range. Frameless glass is cut to a template, so the installer measures plumb, level and square at several points and orders panels to match.
The curb slope matters as much as the walls. The top of the curb should pitch slightly back toward the shower so water runs inside. A curb that is flat or tilts outward allows water to sit under the sweep and run onto the bathroom floor. Installers can sometimes adapt with a different sweep profile or a drip rail, but a badly sloped curb is a tile problem that glass cannot fix.
Seals, Sweeps and Preventing Leaks Onto the Floor
Water escaping a glass shower usually leaks in predictable places: under the door, along the hinge side, at the bottom corners where the fixed panel meets the curb, and through gaps between the door and the panel. Clear vinyl sweeps, magnetic or polycarbonate strike seals, and drip rails reduce the problem, and they are wear items. Sweeps harden, split and fall off over time and are usually inexpensive to replace.
Silicone is used along the outside of fixed panels and channels, but installers often leave the inside bottom of framed tracks partly unsealed or provide weep holes so water that gets into the track can drain back into the shower. Sealing every joint on both sides can trap water in the track instead.
A puddle on the floor after every shower can damage flooring and subfloor over time. EPA’s guide to mold and moisture recommends drying water-damaged areas and items within 24 to 48 hours to prevent mold growth, and it notes that increasing bathroom ventilation and cleaning more often usually keeps recurring shower mold to a minimum. If water appears outside the shower when the door is not the obvious cause, the problem may be the pan or drain rather than the glass. Our guide to shower pan leaks explains how to tell the difference, including stains on the ceiling below and loose floor tile next to the curb.
Tempered Glass Breakage, Hardware and Everyday Safety
Tempered glass is strong, but it is not unbreakable. Owners occasionally report that a shower door shattered without anyone touching it. Commonly cited causes include edge chips from installation or impact, glass contacting metal or tile, overtightened hinges, temperature stress, and rare internal inclusions such as nickel sulfide that can expand over time. How often this happens is not well documented, so it is best treated as uncommon but possible.
Several habits reduce the risk. Avoid letting the door slam against a wall or fixed panel. Make sure there is a gasket or bumper between glass and any metal or tile contact point. Do not use the door’s handle or a glass-mounted towel bar for support. Some owners apply a clear safety film to existing glass to help hold fragments if it breaks.
That last point deserves emphasis. A towel bar on a shower door is not a grab bar. It is fastened to glass, not structure, and is not designed to hold a person’s weight. Anyone who needs support getting into or out of the shower should have a properly anchored grab bar mounted to framing or blocking; our guide to grab bars for the shower covers placement and anchoring. Planning blocking for grab bars at the same time as blocking for glass is efficient and usually cheap during a remodel.
Cleaning, Hard Water and Long-Term Care
Glass that looks crystal clear on installation day can turn cloudy within months. Mineral deposits from hard water, soap residue and body oils bond to the glass surface, and many Front Range homes on municipal or well water see visible spotting quickly. A squeegee after each shower is the cheapest maintenance habit there is. Some glass suppliers offer factory-applied or aftermarket protective coatings that help water bead and run off; how long those coatings last varies by product and cleaning routine, so ask what the manufacturer claims and what the warranty actually covers.
Hardware deserves periodic attention too. Check hinge screws and clips for looseness once or twice a year, replace cracked or hardened sweeps, and reseal exterior silicone joints when they peel or turn black. Avoid abrasive pads and harsh acids on metal finishes, which can pit or discolor them and void finish warranties. Small fixes caught early usually prevent the bigger repairs that come from a sagging door or a persistent leak.
Shower Door Installation Costs (Hedged)
Pricing depends on glass thickness, size, hardware finish, custom cutting and local labor rates. The ranges below are broad estimates from contractor quotes and national cost guides, not government data, and Front Range pricing can vary by contractor and season.
- Prefabricated framed or sliding tub doors: often a few hundred dollars for the unit, with professional installation adding roughly a few hundred more.
- Semi-frameless enclosures: commonly in the high hundreds to low thousands of dollars installed.
- Custom frameless doors and panels: frequently $1,000 to $3,000 or more installed, rising with thicker glass, steam enclosures, specialty coatings and premium hardware finishes.
- Repairs: new sweeps and seals are usually inexpensive; realigning a sagging door or replacing a broken panel costs more and may require re-measuring.
Ask quotes to specify glass thickness and type, hardware, whether a protective coating is included, how anchors will be installed and what the warranty covers for leaks and hardware.
What a Home Inspector Can Check
During a typical inspection, the ASHI Standard of Practice directs inspectors to inspect a representative number of doors and windows and interior plumbing fixtures and faucets. The same standard states that inspectors are not required to fill shower pans and fixtures to test for leaks, so a standard inspection may not catch a slow leak that only shows up during a long shower.
Inspectors can still spot many warning signs: missing safety glazing marks, a sagging or rubbing door, cracked tile around hinges, failed sweeps, gaps in silicone, staining or soft flooring outside the curb, and water stains on the ceiling below. For more on what to ask before hiring, see our guide to hiring a home inspector and the plumbing and water hub.
How to Plan a Shower Door Project
Start by deciding whether the bathroom is getting new tile. If so, plan glass and blocking before tile goes up, and confirm the curb slope with the tile setter. If the tile is staying, have the opening measured for plumb and square before choosing a style, since a framed or semi-frameless door may tolerate an imperfect opening better than frameless glass. Confirm the swing path, ask where the safety glazing mark will be, and get clear answers about anchors, seals and replacement parts. A careful installation is the difference between a door that works quietly for years and one that drips, sags or worse.
References
- Final Rule to Amend the Safety Standard for Architectural Glazing Materials (Staff Briefing Package) — U.S. Consumer Product Safety Commission
- A Brief Guide to Mold, Moisture and Your Home — U.S. Environmental Protection Agency
- ASHI Standard of Practice for Home Inspections — American Society of Home Inspectors
Frequently asked questions
Does a shower door have to be tempered glass?
Shower doors and enclosures fall under the CPSC Safety Standard for Architectural Glazing Materials (16 CFR part 1201), which requires safety glazing that passes impact tests. Fully tempered glass is the most common choice, though laminated glass and some rigid plastics can also qualify. Look for a permanent safety mark in a corner of each pane.
Can a frameless shower door be installed on any wall?
The hinges need solid support, ideally wood blocking or studs behind the tile. Without blocking, installers may use special anchors or relocate the hinge side, but the risk of sagging increases. Walls that are badly out of plumb may be better suited to a framed or semi-frameless door.
Why is water leaking from my shower door?
Common causes include worn or missing sweeps, gaps at the hinge side, failed silicone, a curb that slopes outward, and showerheads aimed at the door. If water appears even when the door seals well, the shower pan or drain may be leaking instead.
Can tempered shower glass break on its own?
It is uncommon but reported. Edge damage, glass contacting metal or tile, overtightened hardware, temperature stress and rare internal inclusions are commonly cited causes. Avoid slamming the door and have chipped or rubbing glass checked.
How much does shower door installation cost?
Broad market estimates run from a few hundred dollars for a basic framed door to $1,000 to $3,000 or more for custom frameless glass, depending on size, thickness, hardware and local labor. Get itemized written quotes.
Buying a home with a new glass enclosure, or noticing stains below an upstairs shower? Send us a note through the contact page and we can connect you with an inspector who looks at safety glazing marks, door hardware and signs of hidden shower leaks on the Front Range.