Porch Swings: Hanging Loads, Joists and Hardware
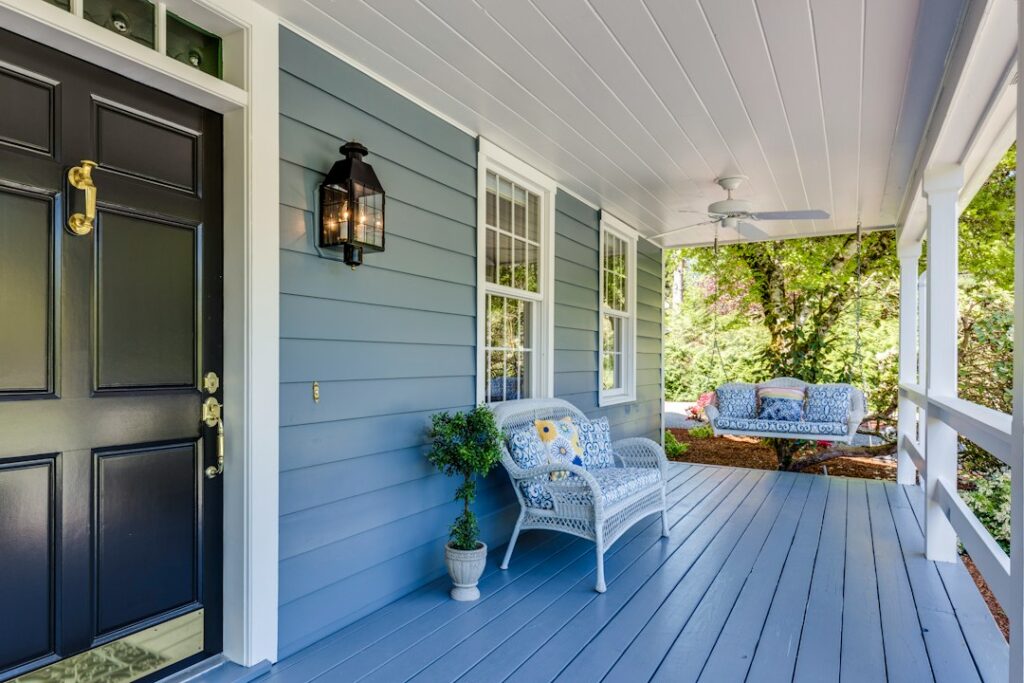
A porch swing is one of the simplest pleasures a house can offer, and one of the easiest ways to overestimate what a porch ceiling can hold. The swing itself might weigh 50 to 100 pounds, but add two or three adults and the gentle back-and-forth motion, and the hanging points see loads well beyond the static weight of the people sitting on it. Those forces end up concentrated on two small pieces of hardware screwed or bolted into whatever wood happens to be above the ceiling boards. On many porches that is a sound joist or beam. On others it is thin framing, decorative trim or wood that has been quietly rotting from a roof leak for years. This guide explains how to assess the porch structure, choose and install hanging hardware, plan clearances, spot hidden rot, think about child safety and budget for the project. It also covers what a home inspector does and does not evaluate on a porch.
Part of our Structure & Exterior guide — start there for the full picture →
What It Takes to Hang a Porch Swing Safely
A secure installation depends on three things working together: framing strong enough to carry the load, hardware rated for it and installed correctly, and a layout that gives the swing room to move. A weakness in any one of the three can lead to a failure, and failures tend to be sudden: a screw eye pulls out of a soft joist, a hook opens, or a chain link or connector breaks, dropping the seat and the people on it.
Swing manufacturers commonly publish a weight capacity, often several hundred pounds for two-person swings. That rating applies to the swing’s own frame and chain or rope kit, not to the porch ceiling. The ceiling framing and hardware need to handle at least as much, with a safety margin for the dynamic load of swinging, people sitting down abruptly, and children climbing or bouncing. When in doubt, an experienced carpenter or, for unusual framing, a structural engineer can confirm what the porch can carry.
Lessons from swing recalls
Product recalls show how often the weak point is a small connector rather than the swing frame. CPSC announced a 2026 recall of about 18,500 Agio Menlo woven patio swings after the firm received eight reports of the swing seat detaching from the swing frame, resulting in eight reports of injury including impact injuries to the head and arms. The remedy was replacement hooks: the recall images show the original S-hooks and a free replacement S-hook with a clasp. In a separate recall of Red Shed hammock swing chairs, CPSC reported that a plastic buckle supporting the back of the chair could break, with 13 reports of the buckle or its stitching breaking, including three reports of people falling to the ground. Those were freestanding and hanging chair products rather than ceiling-hung porch swings, but the lesson carries over: every link between the ceiling and the seat matters.
Assessing the Porch Ceiling: Joists, Beams and Blocking
The first step is finding out what is actually above the ceiling. Porch ceilings are often finished with beadboard, tongue-and-groove boards, vinyl soffit or plywood that hides the framing. Common framing arrangements include:
- Ceiling joists spanning from the house wall to a beam at the outer edge of the porch, often 2-by-6 or larger in well-built porches.
- Rafters on porches with sloped, exposed or cathedral-style ceilings, where the swing must hang from a rafter or a member added between rafters.
- A main beam or header along the front of the porch, carried by the columns. Beams are often the strongest members available.
- Light furring or nailers that exist only to hold ceiling boards and are not meant to carry any load.
A stud finder can help locate framing, but with thick boards or vinyl, it is often more reliable to remove a light fixture or a small ceiling section, look through an access panel, or drill a small test hole. The goal is to confirm the size, direction, spacing and condition of the members the swing will hang from.
When the framing is not where the swing should be
Swings rarely line up perfectly with existing joists. Rather than hanging from whatever is closest, a common solution is to add a load-carrying member: for example, a doubled 2-by lumber block or a short beam fastened between two joists or rafters with structural screws or metal connectors, so the load is shared by both. Our guide to joist hangers covers how those connectors work and why fastener type matters. Sizing such a member for a swing load is straightforward for an experienced carpenter but is worth confirming with an engineer on older or modified porches.
The joists or rafters themselves have to be adequately supported at both ends. A porch ceiling joist resting on a rotten ledger or a beam that sags between columns is not a good candidate for added load. Our porch columns guide explains how column bases rot and how to recognize a sagging beam.
Hanging Hardware: Eye Bolts, Lag Screws and Chains
The hardware that connects the swing to the framing comes in a few main types, and the differences matter.
- Through-bolted eye bolts. A forged eye bolt passing completely through the joist or beam, with a large washer and nut on top, is generally regarded as the most secure option where there is access above. The load is carried by the bolt and washer bearing on the wood rather than by screw threads gripping it.
- Lag eye screws (screw eyes). These thread into a pre-drilled pilot hole in the bottom of a joist or beam. They are common and can work when they are heavy-duty, rated for the load, and driven deeply into the center of sound framing. They depend entirely on the wood’s grip on the threads, so they are more vulnerable to rot, splitting and loosening from repeated swinging.
- Swing hanger brackets. Purpose-made hangers that mount with several structural screws or bolts into the side or bottom of a beam, often with a swivel or pivot. These spread the load across more fasteners.
- Open hooks and S-hooks. Hooks without a closed eye or clasp can open under load or let a chain jump out when the swing bounces. Closed connectors, such as quick links or hooks with safety latches, are generally safer.
Hardware should be rated for overhead or swing loads by its manufacturer, not chosen by thread size alone. Hot-dip galvanized or stainless steel resists corrosion better on exposed porches. Swing springs installed between the hanger and the chain soften the motion and reduce shock loading on the hardware.
Chains, ropes and adjustment
Chain kits sold with swings usually include a pair of long chains to the ceiling and shorter chains to each corner of the seat. Weather-resistant rope is also popular but stretches, fades and wears faster. Both should be inspected each season for rust, fraying, worn links and abrasion where they pass through hardware. Adjusting the chains so the seat sits level and at a comfortable height, often roughly 17 to 19 inches above the floor, is easier with adjustable links.
Swing Clearance and Layout
A swing needs room to move without hitting walls, railings, windows, columns or people. Manufacturers often recommend clearance of a few feet behind and in front of the swing at its full arc, and some space at each end. Other layout considerations include:
- Hanger spacing slightly wider than the swing. Setting the ceiling hangers a few inches wider than the seat helps reduce side-to-side twisting.
- Walkways and doors. A swing should not intrude into the path to the front door or swing into a doorway.
- Railings. A swing that bumps a guardrail can loosen the rail over time and potentially tip a child toward the edge on a raised porch.
- Windows. Swings hung in front of windows can crack glass if they swing into it.
- Lighting. Good lighting makes it easier to see the swing’s position at night; see our porch light guide.
Screened porches present a particular challenge because screens and their frames are easily damaged by a swinging seat. The screened porch guide covers how those structures are framed and what to watch for.
A Typical Installation Sequence
Every swing and porch is different, and the swing manufacturer’s instructions take priority, but most careful installations follow a similar order:
- Choose the location with clearance in mind, then mark where the two hangers will go, usually a few inches wider than the seat.
- Confirm the framing at both marks, opening the ceiling or adding blocking if needed so each hanger lands in the center of a sound, adequately sized member.
- Drill pilot holes of the size the hardware maker specifies. Pilot holes that are too large reduce thread grip; holes that are too small can split the wood.
- Install the hangers fully, so the eye or bracket seats tightly against the framing or ceiling. A screw eye left partly backed out acts as a lever and is much weaker.
- Attach springs and chains using closed connectors, and adjust the seat height and level.
- Test gradually. Add weight in stages, listen for creaking and watch for movement at the hardware and ceiling before swinging with full loads.
- Recheck after a few weeks. Wood can compress and hardware can loosen slightly once the swing has been used.
Working overhead on a ladder with a drill and heavy hardware carries its own fall risk. A stable stepladder on a level floor, a helper to hand up parts and eye protection against falling sawdust make the job safer. Where the porch ceiling is high or the floor slopes, hiring the installation out is often the sensible choice.
Rot and Hidden Damage in Porch Ceilings
Porch roofs often have shallow slopes, tie into the main roof at a vulnerable joint and collect water from gutters and downspouts above. Leaks there can go unnoticed for years because the ceiling below is outdoors and stains are easy to dismiss. On the Front Range, ice dams on low porch roofs and wind-driven snow add to the risk. Signs that the framing above a porch ceiling may be compromised include:
- Stained, warped or sagging ceiling boards.
- Peeling paint and mildew concentrated in one area.
- Soft wood when probed with a screwdriver, particularly near the house wall or the outer beam.
- Rust stains around existing hooks or light fixtures.
- A ceiling that has been re-covered with new material over old boards, which can hide earlier damage.
- Gutters that overflow onto the porch roof edge.
Before hanging a swing, it is worth confirming that the members chosen are dry and solid along their full length, not just at the hanging point. Where the swing will hang from a pergola, a deck structure or a freestanding frame instead, the same principles apply: framing size, condition and connections all matter. Our guide to deck joists explains common sizing and decay issues for outdoor framing.
Child Safety and Everyday Use
Porch swings are popular with children, and they bring a few predictable hazards. These are general precautions rather than formal safety standards:
- Pinch points. Small fingers can be caught between chain links or in spring hangers. Chain covers or sleeves reduce this.
- Standing and climbing. Children standing on the seat or swinging hard raise loads and fall risk. Many families set a sit-only rule.
- Walking behind the swing. A moving swing can strike a child walking behind or beside it, particularly a toddler. Clearance and supervision both help.
- Raised porches. On porches well above grade, the swing should be positioned so it cannot carry anyone toward an open edge or low railing.
- Swing beds and daybeds are heavier and larger and need correspondingly stronger framing and hardware.
Regular checks are the best defense against a sudden failure. At the start of each season, and periodically during use, check hanging hardware for looseness, rust and wood cracks; check chains, ropes, clasps and springs; and check the swing’s own seat slats and fasteners. A swing that has been in place for many years, or one left hanging through winters, should get a closer look before heavy use.
Typical Costs
As a rough 2026 guide, with variation by material, size and region:
- Porch swings range from roughly a hundred dollars for simple wood models to many hundreds of dollars or more for hardwood, composite or swing-bed designs.
- Hanging kits with chains, hangers and springs are commonly a modest add-on, often tens of dollars, with heavy-duty and stainless options costing more.
- Professional installation by a handyman or carpenter is often a modest labor charge where framing is accessible and sound.
- Added blocking or a new beam, including opening and patching the ceiling, adds to labor costs.
- Rot repair to porch ceiling framing, beams or columns can range from a few hundred dollars for localized repairs to several thousand dollars for extensive work.
What a Home Inspector Evaluates
The ASHI Standard of Practice directs inspectors to inspect attached and adjacent decks, balconies, stoops, steps and porches and their associated railings. On a porch, that typically means looking at visible framing, columns, beams, the porch roof and ceiling, the floor, steps and guardrails, and noting signs of water damage, rot, movement or improper construction. A porch swing itself is usually treated as an accessory: inspectors may note visibly inadequate hardware, deteriorated chains, swings hung from rotted wood or clearance hazards, but they generally do not load-test hanging hardware or confirm framing capacity behind finished ceilings.
Porch and exterior findings are covered in our structure and exterior inspections section, and the main guide to hiring a home inspector explains how to choose an inspector and what to expect.
References
- World Bright International Limited Recalls Agio Menlo Woven Patio Swings Due to Fall Hazard — U.S. Consumer Product Safety Commission
- Tractor Supply Company Recalls Red Shed Hammock Swing Chairs Due to Fall Hazard — U.S. Consumer Product Safety Commission
- ASHI Standard of Practice for Home Inspections — American Society of Home Inspectors
Frequently asked questions
Can a porch swing hang from any porch ceiling joist?
Only if the joist is large enough, well supported at both ends and free of rot. Many porch ceilings hide light framing or furring. Adding blocking or a beam between joists is a common way to spread the load.
Are eye bolts better than lag screws for a porch swing?
A forged eye bolt through-bolted with a washer and nut is generally regarded as more secure than a lag eye screw, which relies on threads gripping the wood. Heavy-duty, load-rated hardware is essential either way.
How much clearance does a porch swing need?
Manufacturers often recommend a few feet in front of and behind the swing at full arc, plus space at the ends. Keep swings clear of walls, windows, railings and walkways.
Will a home inspector check a porch swing?
Inspectors evaluate porches, framing and railings and may note obvious problems with a swing's hardware or the wood it hangs from, but they generally do not load-test swings or hidden framing.
How much does it cost to hang a porch swing?
Swings range from about a hundred dollars to many hundreds. Hanging kits are often tens of dollars, and professional installation is commonly a modest labor charge unless framing must be added. These are general 2026 ranges.
Thinking about the porch on a house you are buying, and whether its ceiling and columns are as solid as they look? Talk to us about connecting with a Front Range inspector who checks porches, framing and railings.