Sill Seal and Sill Plates: Air Leaks and Rot at the Foundation
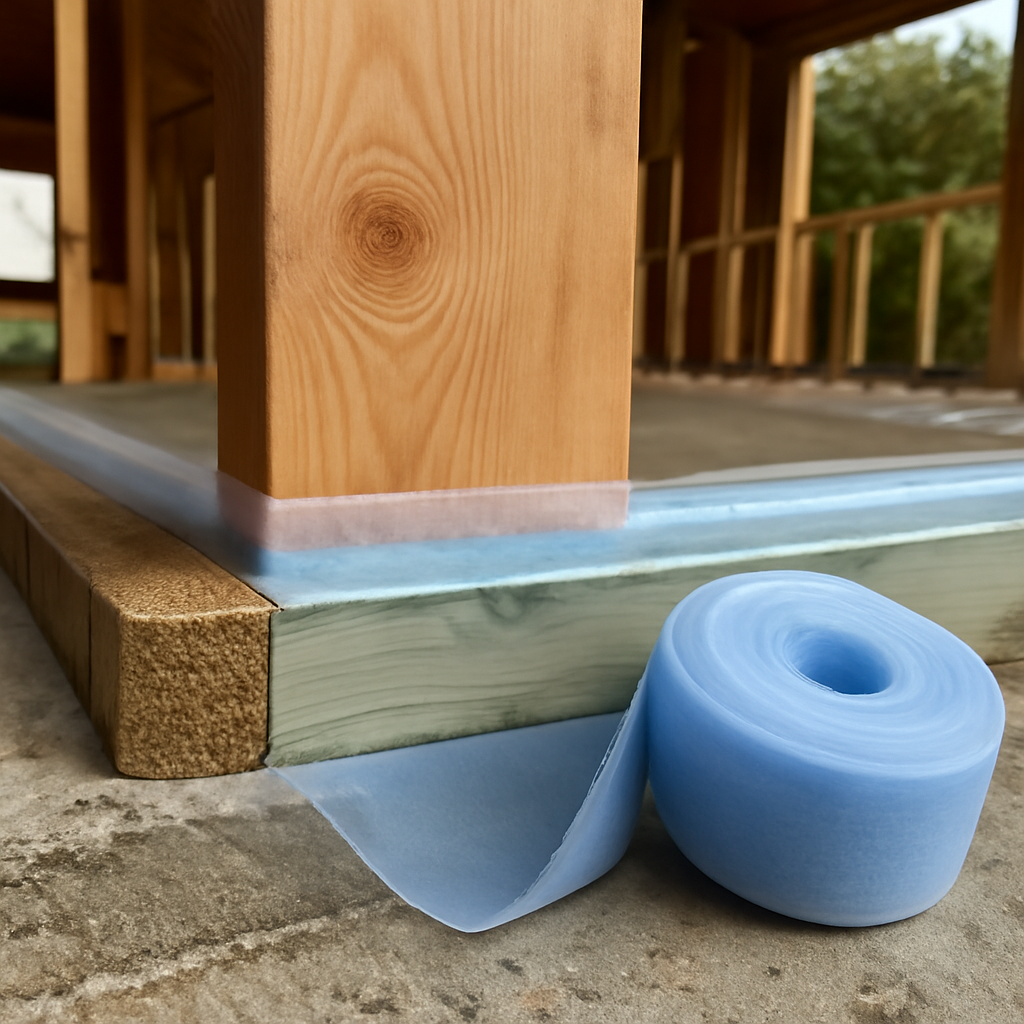
Where a wood-framed house meets its concrete foundation, two very different materials have to sit together for decades. Concrete is rough, wavy and often a little out of level; lumber is straight, but it shrinks, swells and rots if it stays wet. The joint between them is one of the leakiest and most moisture-prone spots in a house, and most homeowners never look at it. A sill seal is the thin foam gasket laid on top of the foundation wall before the sill plate goes down, and it is the first line of defense against drafts, insects and dampness at that seam. This guide explains what the gasket does, how it relates to the sill plate and the rim joist above it, what inspectors look for in basements and crawl spaces along the Front Range, how radon fits into the picture and what typical repairs tend to cost.
Part of our Structure & Exterior guide — start there for the full picture →
What Is Sill Seal and What Does It Do?
Sill seal (also called sill gasket or sill sealer) is a compressible strip of closed-cell foam, usually polyethylene, sold in rolls that match common sill plate widths such as 3-1/2 and 5-1/2 inches. Framers roll it out along the top of the foundation wall, punch it over the anchor bolts, and set the treated sill plate on top. When the plate is bolted down, the foam compresses and fills the small hollows and ridges between the uneven concrete and the flat bottom of the wood.
The gasket does three jobs at once:
- Air sealing. It closes the gap that would otherwise let outdoor air, or crawl space air, leak into the floor framing and from there into the living space.
- Capillary break. Concrete wicks ground moisture upward. A closed-cell foam layer slows the transfer of that moisture into the bottom of the sill plate.
- Insect and dust barrier. A continuous gasket leaves fewer open channels for ants, spiders and debris to travel along the top of the wall.
Sill seal is cheap and fast to install during new construction. It is much harder to add later, because the plate is already bolted down and carrying the weight of the house. That is why, in older homes, the fix for a leaky sill line usually happens from the inside with sealant or foam rather than by replacing the gasket itself.
Sill Seal vs. Other Gaskets
Plain foam sill seal is the most common product, but it is not the only one. Some builders use EPDM rubber gaskets, which hold their shape longer and often seal better on very rough concrete. Others use a combination sill gasket and termite shield, or a peel-and-stick membrane that adds a more robust moisture barrier under the plate. In high-performance builds, crews may also run a bead of sealant on both sides of the gasket. None of these products substitute for proper anchor bolts, correct clearance to grade, or a treated plate; they simply tighten the joint.
The Sill Plate, Rim Joist and Band Joist Explained
To understand why the gasket matters, it helps to picture the parts stacked above the foundation.
- Sill plate (mudsill). A horizontal board, typically a 2×6 or 2×8, bolted flat to the top of the foundation wall. It is the transition between concrete and wood framing.
- Rim joist (band joist). The board that stands on edge on top of the sill plate and caps the ends of the floor joists, forming the outside perimeter of the floor system.
- Floor joists and subfloor. The joists bear on the sill plate and are nailed to the rim; the subfloor sits on top.
Every one of those joints is a potential air leak: concrete to sill, sill to rim, rim to subfloor, and the cracks where wiring, plumbing and dryer vents pass through. The ENERGY STAR basement and crawlspace resources specifically flag air leakage at the rim and band joist as a common problem and point to spray foam as one remediation approach, with attention to condensation control and code acceptance. For a closer look at insulating that area once it is sealed, see our guide to rim joist insulation.
Why Air Leaks at the Sill Line Matter
Air leakage at the bottom of a house is not a minor detail. Warm air rises and escapes through the attic and upper floors, and that air has to be replaced from somewhere. In winter, much of the replacement air is pulled in low, through the sill line, rim joists and foundation penetrations. That is the stack effect, and it is strongest when the temperature difference between inside and outside is large, which describes many January nights in Denver, Boulder and Fort Collins.
The symptoms homeowners notice include cold floors over basements and crawl spaces, drafts at baseboards on exterior walls, frost or condensation on the inside face of the rim joist, and spider webs that move in a breeze along the top of the foundation. Higher heating bills follow.
ENERGY STAR’s methodology page estimates that homeowners can save an average of 15 percent on heating and cooling costs, or about 11 percent on total energy costs, by sealing air leaks and adding insulation in attics, floors over crawl spaces and accessible basement rim joists. That figure is a modeled national average for a “typical” 1970s-to-1980s house, not a promise for any one home, but it shows why energy auditors pay attention to the foundation. The same page notes that modeled savings are higher in colder northern climate zones, which include most of Colorado’s populated areas.
The most reliable way to measure how leaky a house is overall is a blower door test. During the test, an auditor depressurizes the home and can walk the basement or crawl space with a smoke pencil or infrared camera to see exactly where air is entering along the sill and rim.
How Leaks at the Sill Are Sealed in Existing Homes
If the sill seal was never installed, has compressed flat, or was installed over badly uneven concrete, sealing usually happens from inside the basement or crawl space. Common approaches include:
- Caulk or sealant along the sill-to-foundation joint. A flexible, paintable sealant rated for wood and masonry works for small, consistent gaps.
- Canned low-expansion foam. For gaps wider than about a quarter inch, or irregular voids where the concrete dips, a can of expanding foam fills the space more completely than caulk.
- Rigid foam blocks cut to fit each joist bay, sealed at the edges with foam or caulk, which both air seals and insulates the rim.
- Professional spray foam covering the sill, rim and subfloor joint in one continuous layer. This is the most complete approach but also the most expensive, and spray foam generally needs a thermal barrier or ignition barrier depending on the product and location, so local code review matters.
A few cautions apply. Do not foam over active water leaks, rot or termite activity; fix the cause first so the problem is not hidden. Avoid sealing over or around gas lines, flue pipes or electrical boxes without checking clearance requirements. And in homes with combustion appliances in the basement, tightening the house can change how those appliances draft, so a combustion safety check after major air sealing is a sensible step.
Sill Plates That Sit Directly on Concrete
Older homes, and some built by less careful crews, have sill plates sitting directly on the foundation with no gasket at all. In that case, the bottom face of the plate may be in constant contact with damp concrete. Sealing the joint from inside still helps with air leakage, but it does nothing for wicking moisture. Inspectors pay particular attention to these plates, probing them for softness and checking for staining or efflorescence along the top of the wall.
Pressure-Treated Sill Plates, Rot and Moisture
Modern building codes generally require sill plates resting on concrete or masonry to be decay-resistant, which in practice means preservative-treated lumber or a naturally durable species. Treated lumber resists rot and insects much better than untreated framing, but it is not immune. Plates that stay wet for years, or that were cut on site without treating the cut ends, can still decay.
Sources of moisture at the sill line include:
- Grade or landscaping beds that sit too close to the bottom of the siding, allowing snowmelt and splashback to soak the sill area.
- Downspouts discharging next to the foundation.
- Missing or failed flashing at decks, door thresholds and window sills above, which can funnel water down into the rim area.
- Condensation on the inside face of a cold, uninsulated rim joist when warm, humid indoor air reaches it.
- Plumbing leaks from hose bibs and washing machine connections near exterior walls.
Signs of trouble include dark staining, wood that dents easily under a screwdriver, crumbling or cubical cracking, fungal growth, and a musty smell. If the damage is limited to the surface, a contractor may cut back and treat the area. When the plate has lost strength, the repair usually involves temporarily supporting the floor system, removing the damaged section and installing new treated lumber with a fresh gasket underneath. Our guide to wood rot repair covers what those projects typically involve.
Cracks in the foundation wall below the plate can also let water reach the sill. Hairline shrinkage cracks are common; cracks that are wide, displaced or growing are worth a closer look. See foundation cracks for how inspectors sort cosmetic from structural.
Termites and Other Insects at the Sill
The sill plate is a favorite entry point for wood-destroying insects. Subterranean termites travel up from the soil, often building mud tubes over the face of the foundation to reach the wood above. A gap between the sill and the concrete, or untreated framing near grade, makes their job easier. Carpenter ants are drawn to damp, softened wood along the same line.
Colorado is not the highest-risk state for termites, but subterranean termites are present along parts of the Front Range, and lenders sometimes request a wood-destroying insect report as part of a transaction. Inspectors look for mud tubes on foundation walls and piers, damaged or hollow-sounding wood at the sill and rim, discarded wings near windows and doors, and frass from carpenter ants. Some sill gasket systems include a metal termite shield that forces tubes into view at the edge of the shield, making activity easier to spot. If evidence turns up, a specialized termite inspection is the next step.
Radon and the Foundation Joint
Radon is a widespread concern in Colorado homes, and soil gas enters homes through cracks and openings in contact with the ground. The sill seal itself sits above the foundation, so it is not the main radon pathway; slab cracks, floor-wall joints, sump pits, crawl space soil and utility penetrations are the bigger concerns.
Still, the logic is the same. The EPA’s radon-resistant construction guidance lists sealing and caulking all openings, cracks and crevices in the concrete foundation floor, including the slab perimeter crack, and in walls with polyurethane caulk to keep soil gases out. That sealing is one of five basic features, alongside a gas-permeable layer, plastic sheeting, a vent pipe and an attic junction box for a future fan.
Two practical points follow. First, sealing alone is not considered a reliable radon fix; the only way to know a home’s radon level is to test. Second, any major air sealing project changes how air moves through a house, so retesting radon after the work is a reasonable precaution. In homes with crawl spaces, a sealed soil cover plus a mitigation system usually does far more for radon than sealing the sill line.
What a Home Inspector Checks at the Sill
Under the American Society of Home Inspectors standard of practice, inspectors inspect structural components, including the foundation and framing, and describe the foundation and floor structure. They are not required to enter crawl spaces with less than 24 inches of vertical clearance or with access openings smaller than 16 by 24 inches, and they do not provide engineering analysis. Within those limits, a typical sill-line evaluation includes:
- Visible gaps between the sill plate and the top of the foundation, including daylight or drafts.
- Whether a gasket or sealant is present where the plate is visible.
- Moisture staining, efflorescence, or wet wood along the sill and rim.
- Soft or damaged wood, probed at representative locations.
- Anchor bolts or straps visible at the plate, and plates that appear shifted or crushed.
- Mud tubes, insect damage or frass.
- Exterior grading, clearance from soil to siding, and downspout discharge near the foundation.
- Condition of insulation at the rim, including any that is wet, fallen, or hiding problems.
Finished basements limit what can be seen. When drywall covers the rim and sill, inspectors note the limitation and may look for indirect clues such as staining on the bottom of the drywall, damp carpet edges, or musty odors.
What Sill Sealing and Sill Plate Repairs Cost
Costs vary widely with access, the size of the house, local labor rates and what turns up once work begins. The ranges below are rough 2026 planning figures, not quotes.
- DIY caulk and canned foam along an accessible basement sill. Often under a couple hundred dollars in materials for an average home, plus a weekend of labor.
- Rigid foam and sealant at rim joist bays, installed by a contractor. Commonly in the high hundreds to low thousands of dollars, depending on linear footage and access.
- Professional spray foam at the sill and rim. Frequently in the low thousands for a typical basement perimeter, more where an ignition or thermal barrier is needed.
- Sill plate replacement. Partial replacements can run from the high hundreds into several thousand dollars; full-perimeter replacement, especially when floor joists and rim boards are also damaged, can climb well beyond that.
- Termite treatment. Varies with treatment type, home size and follow-up warranty; get more than one quote.
Utility rebates and federal efficiency incentives sometimes apply to air sealing and insulation work when performed alongside an energy assessment, so ask your utility before you hire.
When to Call a Professional
Simple sealing in an open, dry, unfinished basement is a manageable homeowner project. Bring in a professional when you see soft or crumbling wood, mud tubes, a sill plate that appears to have shifted on the foundation, foundation cracks that are wide or growing, persistent dampness, or when you plan spray foam near combustion appliances. Buyers should flag any of these during the inspection contingency period so repairs or credits can be negotiated. To find an inspector who knows Front Range foundations, start with our home inspector hiring guide and the structure and exterior hiring hub, which explain what to ask before you book.
References
- Basement and Crawlspace Air Sealing and Insulating Project — ENERGY STAR
- Methodology for Estimated Energy Savings — ENERGY STAR
- Radon-Resistant Construction Basics and Techniques — U.S. Environmental Protection Agency
- ASHI Standard of Practice for Home Inspections — American Society of Home Inspectors
Frequently asked questions
What is sill seal used for?
Sill seal is a compressible foam gasket placed between the top of a concrete foundation and the wood sill plate. It fills gaps caused by uneven concrete, reduces air leakage, and slows moisture wicking from the concrete into the wood.
Can sill seal be added to an existing house?
Replacing the gasket under a bolted-down plate is rarely practical. Instead, the joint is usually sealed from inside the basement or crawl space with caulk, low-expansion foam, rigid foam blocks or spray foam.
Does a sill plate have to be pressure treated?
Codes generally require sill plates in contact with concrete or masonry to be decay-resistant, which usually means preservative-treated lumber. Check with your local building department for current requirements.
Will sealing the sill plate reduce radon?
Sealing can help a little, but it is not considered a reliable radon fix on its own. Test the home, and if levels are elevated, a mitigation system is the usual solution. Retest after major air sealing work.
How much does it cost to replace a rotted sill plate?
Short sections may cost from the high hundreds into a few thousand dollars, while full-perimeter replacements with joist repairs can cost much more. Get several quotes and treat these as rough 2026 ranges.
Seeing drafts, stains or soft wood where your house meets its foundation? Reach out to us and we will help you find a Front Range inspector who checks sill plates, rim joists and crawl spaces.