Lintels: Steel, Concrete, and Stone Over Doors and Windows
Look above almost any window or door in a brick house and there is something holding up the masonry over the opening. That member is a lintel. In a solid brick or block wall it may carry the full weight of the wall above, and in a brick veneer house it carries the band of brick that sits over the window or door. Most of the time it goes unnoticed. When it starts to fail, though, it tends to announce itself with cracks running up from the corners of the opening, bricks that bulge or pop off the face of the wall, or a window that suddenly sticks. Along the Colorado Front Range, a large share of older homes in Denver, Aurora, Lakewood, Boulder and Colorado Springs are brick or have brick veneer, so lintel problems come up regularly during inspections. This guide explains what a lintel is, the common materials, how one differs from a wood header, the warning signs of rust and sagging, repair and replacement options, when a structural engineer belongs in the picture, and what the work may cost.
Part of our Structure & Exterior guide — start there for the full picture →
What a Lintel Does
Masonry is very strong when it is squeezed but weak when it is bent or pulled apart. A wall of brick can stand on itself for many stories, yet the moment a hole is cut into it for a window, the bricks over that hole have nothing directly underneath. Something has to span the gap and carry the load out to the solid masonry on each side. That is the job of the lintel.
The ends of a lintel rest on the masonry at each side of the opening. The length that sits on the wall is called the bearing, and it matters: a lintel with too little bearing can crush the brick under its ends or slip over time. Even so, the lintel has to stay straight, stay sound, and stay seated on its bearings for the wall above to remain stable.
Common Lintel Materials
Several materials have been used over the years, and the type affects how a lintel ages and fails.
Steel Angle
The most common lintel in Front Range brick veneer is a steel angle: an L-shaped length of steel with one leg tucked under the brick and the other leg standing up behind it. The brick sits on the horizontal leg. Steel angles are cheap, strong and easy to install, which is why builders have relied on them for decades. Their weakness is rust. Most were installed bare or with a thin coat of paint, and once water reaches the steel, corrosion begins.
Precast or Cast-in-Place Concrete
Concrete lintels are common in block walls and some older solid masonry homes. A concrete lintel contains steel reinforcing bars. If moisture gets through cracks or thin concrete cover and the bars rust, the concrete can crack and spall along the bottom, exposing the steel.
Stone
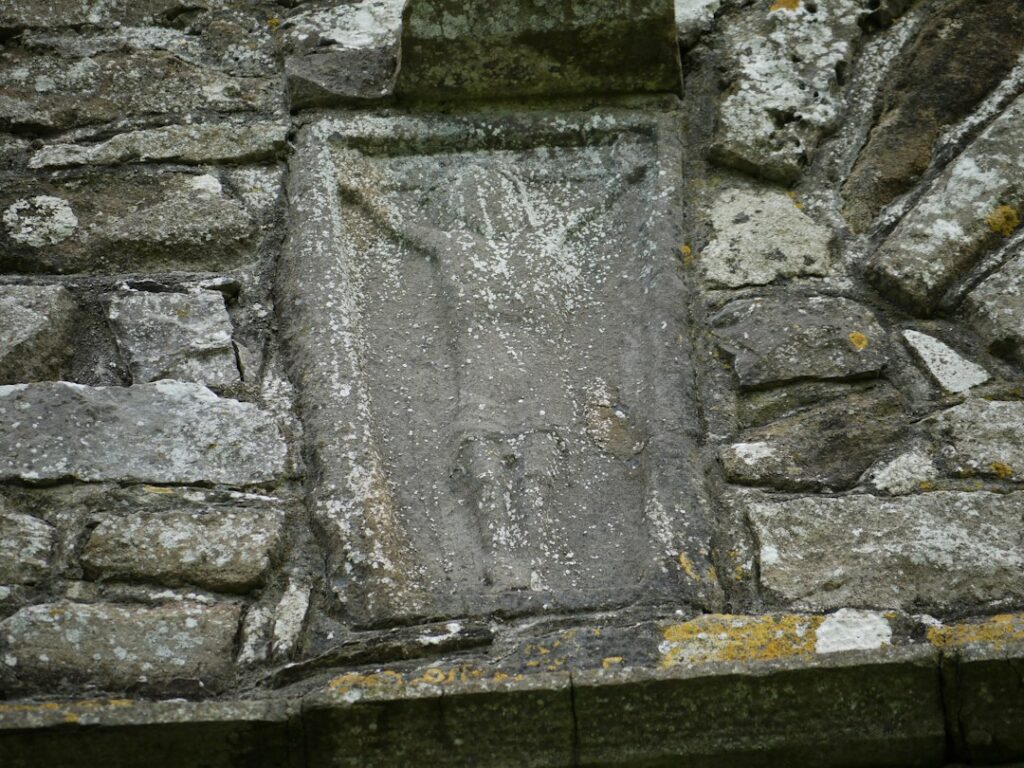
Some historic homes have stone lintels, often a single piece of sandstone or limestone across the opening. Stone handles compression well but is brittle in bending, so a stone lintel can crack through the middle if it is overloaded or if the masonry around it moves.
Masonry Arches and Soldier Courses
A brick arch or a row of bricks set on end, called a soldier course, can span short openings. In many newer homes the soldier course is decorative and actually sits on a hidden steel angle. In older homes, a true arch may carry the load without any steel at all.
| Lintel type | Where it is common | Typical failure | Warning signs |
|---|---|---|---|
| Steel angle | Brick veneer over windows, doors, garages and fireplaces | Rust that swells and lifts the brick | Horizontal crack at the lintel, rust stains, cracks rising from the corners |
| Reinforced concrete | Block walls, older masonry, some basements | Rusting rebar that cracks the concrete | Spalling on the underside, exposed bars, rust streaks |
| Stone | Historic homes and decorative fronts | Cracking through the middle span | Visible crack in the stone, settlement of brick above |
| Brick arch or soldier course | Older homes and decorative trim | Loose or dropped bricks | Gaps at the center brick, sagging line of the arch |
Lintel vs. Wood Header
People often use the words lintel and header as if they mean the same thing. They are related, but they sit in different parts of the wall. A header is a framing member, usually doubled lumber or engineered wood, that spans an opening in a wood-framed wall and carries the floor or roof loads coming down through that wall. Our guide to the door header covers how those are sized and what goes wrong with them.
In a typical brick veneer house, the wood frame behind the brick has its own headers over every window and door, and the brick on the outside has its own lintels. The two systems are separate. The veneer is attached to the frame with metal ties, but it carries its own weight down to the foundation, and the steel angle over the window carries only the brick above that opening. That is why a rusted veneer lintel usually does not threaten the house structure itself, though it can still drop bricks, crack the wall and let water in.
In solid masonry homes, where the brick or block wall is the structure, the picture changes. The lintel may carry floor joists, roof framing and the wall above, which makes it a structural member in every sense. Opening up or widening a masonry wall in one of these homes is closer to altering a load-bearing wall than to a simple window swap.
Rust Jacking and Cracked Brick
The most common lintel problem in brick homes is rust jacking, sometimes called oxide jacking. Rust takes up considerably more space than the steel it came from. As a steel angle corrodes, layers of rust build up on the horizontal leg and push the brick above it upward.
What Rust Jacking Looks Like
- A widening horizontal joint at the level of the lintel, often with flaky orange or brown rust visible in the gap.
- Cracks that run up and out from the top corners of the window or door, frequently following the mortar joints in a stair-step pattern.
- Lifted or tilted bricks directly over the lintel, sometimes with the bottom course pushed noticeably higher at one end.
- Cracked or pushed brick at the lintel ends, where the expanding steel bears on the masonry.
Stair-step cracks near windows are not always caused by the lintel. Foundation settlement and heaving can produce similar patterns, especially where expansive clay soils are present, which is common in parts of the Front Range. The difference is often in the details. Rust jacking cracks tend to start at the lintel and stay near the opening, while settlement cracks often run from the foundation upward, widen toward the top or bottom, and may show up inside the house as well. Our foundation cracks guide explains how to read those patterns.
Damage to the Brick Itself
Once a lintel starts to lift and crack the wall, water has an easier path into the masonry. Brick that stays wet and then freezes can start to flake and break apart at the face. That surface damage is covered in our guide to brick spalling. Cracked and opened mortar joints near the opening usually need attention as well, and brick repointing is often part of a lintel repair once the steel issue has been addressed.
Flashing, Weep Holes and Moisture
Brick veneer is not waterproof. Rain soaks into the brick and mortar, and some of it reaches the air space behind the veneer. A well-built wall is designed to collect that water and send it back out. Over windows and doors, this usually means a strip of flashing set just above the lintel, lapped up behind the weather barrier on the framing and extending out over the steel. Small openings in the mortar joints, called weep holes, let the collected water drain out.
When that system works, the steel angle stays mostly dry and can last a long time. When it does not, water sits on the lintel and rust accelerates. Common issues include:
- Missing flashing, which is fairly common in older veneer homes.
- Flashing that stops short of the ends of the lintel, so water runs off the ends into the wall.
- Weep holes filled with mortar or sealant, often during a well-meaning repair.
- Caulk run along the lintel that traps water instead of letting it drain.
Requirements vary with the code in effect when the home was built, so missing flashing on an older home is a condition to note rather than an automatic defect. If a lintel is being replaced, it is a good time to add proper flashing and open weeps.
Moisture inside the wall can also affect the house beyond the brick. The U.S. Environmental Protection Agency describes moisture control as the key to mold control and says water-damaged areas and items should be dried within 24 to 48 hours to prevent mold growth (EPA). Stains on interior drywall below a window, soft window sills or musty odors near a cracked lintel are worth investigating.
Sagging Lintels
Rust jacking pushes brick up. Sagging lets it come down. A sagging lintel bends in the middle, and the brick above it follows. Signs include:
- A visible dip in the brick courses over the opening.
- A gap opening between the top of the window frame and the brick or lintel, or the reverse, with the lintel pressing down on the frame.
- Windows or doors that start to bind or will not open.
- Vertical cracks at the middle of the span, or bricks that have dropped out of a soldier course.
Sagging can come from a lintel that was undersized for the span, from heavy rust that has eaten away much of the steel’s thickness, or from a lintel that has lost bearing at one end. Garage door openings, with their long spans, are a frequent location. A sagging lintel deserves prompt attention.
Front Range Brick Homes and Freeze-Thaw
The Colorado Front Range is a demanding environment for masonry. Winters often bring many days when temperatures swing above and below freezing, and spring storms can drop wet snow that melts against walls. Water that soaks into brick, mortar and the steel behind it can freeze and expand repeatedly. That cycle can speed up cracking and spalling and keep lintels wetter for longer than they would be in a dry, steady climate.
In practice, lintel problems on the Front Range are often worse on the shaded sides of a house and on walls where gutters overflow or downspouts dump water near the brick. These are general patterns, not rules, and the condition of each wall needs to be judged on its own.
Repair and Replacement Options
The right repair depends on how far the deterioration has gone and what type of wall is involved.
Early Rust
If the steel shows surface rust but the brick is not yet lifted or cracked, a mason may be able to clean the exposed edge of the angle, treat it with a rust-inhibiting primer and paint, and improve flashing and drainage. This does not stop corrosion hidden inside the wall, but it can slow visible deterioration and buy time.
Partial Rebuild and Lintel Replacement
Once rust jacking has lifted the brick, the usual fix is to temporarily support the masonry, remove several courses of brick above the opening, take out the old angle, and install a new one. Many masons use galvanized steel for replacements, which tends to resist rust longer than bare steel. New flashing and weep holes go in, and the brick is relaid, ideally matching the original. The work involves cutting and grinding brick and mortar. The Occupational Safety and Health Administration notes that cutting, sawing, grinding and drilling brick, concrete, block and mortar creates respirable crystalline silica dust (OSHA), so dust control and keeping occupants away from the work area are reasonable expectations for a contractor.
When to Call a Structural Engineer
Many lintel repairs on brick veneer are routine work for an experienced mason. A licensed engineer becomes more important when the situation is less clear-cut. Situations that often warrant an engineering opinion include:
- A solid masonry house where the lintel carries floor or roof loads.
- Visible sagging, especially over a long span like a garage door.
- Cracks that extend well beyond the opening, run through the foundation, or also appear inside the house.
- Several lintels failing at once, or bricks bulging away from the frame over a large area.
An engineer can tell the difference between a localized lintel issue and a broader movement problem and can specify replacement lintel size and bearing. Our guide to hiring a structural engineer for a home inspection covers what that visit typically includes.
What a Home Inspection Covers
The American Society of Home Inspectors Standard of Practice lists structural components, including the foundation and framing, among the items an inspector shall inspect, and it also lists exterior wall coverings, flashing and trim. The same standard states that the inspector is not required to provide engineering or architectural services or analysis, or offer an opinion about the adequacy of structural systems and components (ASHI). In practice, a home inspector looks for rust, cracks and sagging at visible lintels and may recommend a mason or engineer for further evaluation. Hidden flashing and the full length of a steel angle inside the wall usually cannot be seen.
Lintel Repair Costs
Costs vary widely with access, wall height, brick matching and local labor rates, so the ranges below are broad and hedged.
- Cleaning, priming and painting exposed steel: often a modest job, sometimes a few hundred dollars when combined with other masonry work.
- Replacing a single window lintel in brick veneer: often somewhere from several hundred to a couple of thousand dollars, depending on the span and how much brick has to come down.
- Garage door or long-span lintels: usually more, since the steel is heavier and more brick must be supported and rebuilt.
- Engineering evaluation: a separate fee, which can be worthwhile before a larger repair.
Asking each mason how they will support the wall, what type of steel and flashing they will use, and how they plan to match brick and mortar makes quotes easier to compare.
Lintels are one of several masonry and stair details in our structure series. Our guides to the stair landing and winder stairs cover other items that inspectors note. For help comparing contractors for exterior and structural repairs, see the structure and exterior section of our hiring guide, and for choosing an inspector more broadly, start with our home inspector hiring guide.
References
- ASHI Standard of Practice for Home Inspections — American Society of Home Inspectors
- A Brief Guide to Mold, Moisture and Your Home — U.S. Environmental Protection Agency
- Crystalline Silica — Occupational Safety and Health Administration
Frequently asked questions
What is a lintel?
A lintel is a horizontal member that spans an opening in a masonry wall, such as a window or door, and carries the brick or block above it. Common types are steel angles, reinforced concrete, stone and brick arches.
Why is the brick cracking above my window?
A frequent cause in brick homes is rust jacking, where a steel lintel rusts, expands and lifts the brick above it. Foundation movement can cause similar cracks, so the pattern and location of the cracking help tell the two apart.
Is a lintel the same as a header?
Not quite. A header spans an opening in a wood-framed wall, while a lintel spans an opening in masonry. A brick veneer house usually has both: a header in the frame and a lintel carrying the brick on the outside.
Can a rusted lintel just be painted?
Early surface rust can be cleaned, primed and painted to slow deterioration. Once the rust has lifted or cracked the brick, replacing the lintel with new steel, flashing and weep holes is usually the lasting fix.
When does a lintel problem need an engineer?
An engineer is a good idea for solid masonry homes, visible sagging, long spans, cracks that extend far beyond the opening or plans to widen an opening.
Seeing cracked brick or rust above the windows of a Front Range home? Reach out to our team and we can connect you with an inspector who knows older masonry.