Modular Homes: How They Differ and What to Inspect
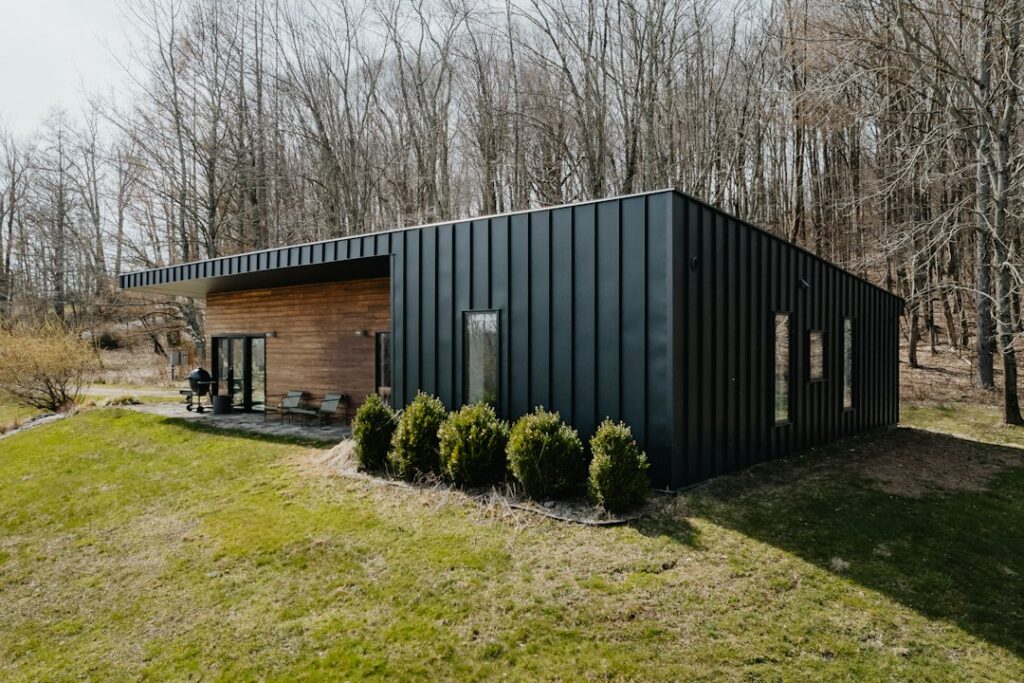
A modular home starts life in a factory, travels down the highway in large boxes, and is craned onto a foundation in a day or two. Once the siding is finished and the landscaping grows in, many are hard to tell apart from the stick-built house next door. That resemblance is the point, and it is also why buyers sometimes confuse modular construction with manufactured housing, which follows a different building standard and is financed and appraised differently. This guide explains what separates the three types of homes, where modular houses tend to develop problems (the marriage lines between modules, damage from transport and craning, and the connection to the foundation), how to schedule inspections during and after construction, what lenders and appraisers look at, and what Front Range buyers can expect to pay. The goal is to help buyers ask better questions before closing, not to replace a qualified inspector’s evaluation.
Part of our Specialty Home Inspections guide — start there for the full picture →
What Is a Modular Home?
A modular home is a house built in sections, called modules, inside a factory and then transported to the lot, set on a permanent foundation and joined together on site. The modules are typically built with framing, insulation, drywall, windows, plumbing and wiring largely complete. After the set crew places them, a general contractor or the dealer’s crew finishes the connections between modules, ties in the utilities, completes the roof and siding at the seams, and finishes the interior where the boxes meet.
The key legal and practical point: modular homes are generally built to the same state and local building codes that apply to site-built houses in the jurisdiction where they will be placed, which in most of Colorado means codes based on the International Residential Code as adopted by the state or county. Plans are reviewed and the factory work is inspected under a third-party or state program, and the local building department then inspects the foundation, the site work and the final connections. In Colorado, the state Division of Housing has historically overseen factory-built structures, and modular units typically carry a label or insignia showing that they were built under that program. Buyers can ask the seller or builder for that documentation.
Once a modular house is permanently set and finished, it is usually treated as real property, taxed and financed like any other single-family home and appraised against site-built comparables, though appraisal practices vary.
Modular vs. Manufactured vs. Site-Built
The terms get mixed up constantly in listings and conversation. The differences matter because they drive the building standard, the financing, the resale market and what an inspector should expect to see.
Manufactured homes (HUD code)
Manufactured homes are built to a single federal standard, the Manufactured Home Construction and Safety Standards administered by the U.S. Department of Housing and Urban Development and commonly called the HUD code. Homes built to that standard since mid-1976 carry a red metal certification label on the exterior of each section and a data plate inside. They are built on a permanent steel chassis and may be placed on piers and anchors, on a permanent foundation, or in a land-lease community. Homes built before the HUD code took effect are usually called mobile homes. Our manufactured home inspection guide covers the HUD label, chassis, tie-downs and skirting in detail.
Modular homes (state and local code)
Modular homes do not carry a HUD label and are not built on a permanent chassis. They are built to the same code as a site-built house in that location, set by crane, and attached to a conventional foundation: a full basement, a crawl space or occasionally a slab. A modular two-story with a basement can look exactly like a tract home.
Site-built homes
Site-built, or stick-built, homes are framed piece by piece on the lot. They are exposed to weather during framing, and quality depends heavily on the crew. Factory construction avoids rain on open framing and allows repeatable work, but adds transport stresses and on-site joining work that a site-built house never sees.
A quick way to tell types apart in the field: look for a HUD label on the exterior and a data plate (often in a kitchen cabinet or bedroom closet), look under the house for a steel chassis, and check the paperwork. A modular unit should have state or third-party labels, often inside an electrical panel door, a utility closet or a kitchen cabinet, and the county records should show a building permit for a foundation and set rather than a manufactured-home installation permit.
Marriage Lines and Module Seams
The place where two modules meet is called the marriage line, and it is the single most important area to evaluate in a modular house. Every module is a finished box, so the house has doubled walls, doubled floor joists or rim boards, and often doubled ceiling framing along each seam. The quality of the on-site work at those seams determines how well the house performs for decades.
Things inspectors and buyers watch for along the marriage line:
- Drywall cracks and tape lines. A straight crack along the ceiling or wall at a seam is common in the first year as the modules settle against each other and the foundation. Repeated cracking, cracks that widen, or uneven ceiling planes may point to an incomplete connection or a foundation issue.
- Floor transitions. A noticeable ridge, dip or squeak where floors meet across a seam can indicate modules that were not set level relative to each other or that were not fastened together as the manufacturer specified.
- Roof seams. Many modular roofs are hinged and folded down for transport, then raised on site. The ridge, the hinge area and any field-built sections need careful roofing and flashing work. Leaks at the ridge or along the seam are a recurring complaint.
- Exterior closure. The siding, trim and air barrier must be completed across the vertical seams on site. Gaps here can let wind, water and insects into the double-wall cavity.
- Air sealing and insulation at the seam. The gap between modules should be sealed with a gasket or other air seal. If it is skipped, the seam can become a chase for air leakage between the crawl space or basement and the attic, which shows up as drafts, cold floors and higher heating bills during a Colorado winter.
- Utility crossovers. Ducts, plumbing and wiring that cross between modules are connected on site. Disconnected or crushed crossover ducts, unsupported drain lines and loose junction boxes are typical findings in the crawl space or basement.
Transport Damage, the Set and the Foundation
A finished module may travel hundreds of miles on a trailer, then get lifted by crane and lowered onto a foundation. Most arrive in good shape, but the process creates stresses that site-built homes never face.
Transport and crane damage
Racking during transport and lifting can crack drywall, pop nails, misalign doors and windows, and crack tile or tub surrounds. Torn house wrap, damaged corners and cracked sheathing sometimes get covered quickly by siding. If buyers can see the house shortly after the set, it is worth walking the modules before interior finishing at the seams is complete and photographing visible damage. A builder’s punch list should capture these items before closing.
The set and the foundation
The foundation must be built square, level and to the dimensions the factory specified, because the modules are rigid boxes that cannot be adjusted much once they land. A foundation that is out of level or out of square by more than a small amount can cause gaps at the marriage line, doors that will not latch and sloping floors from day one. The modules then need to be anchored to the foundation and fastened to each other per the manufacturer’s installation instructions.
In the crawl space or basement, inspectors look at the sill connection, the bearing at the marriage line (usually supported by a beam or piers down the center), the condition of the rim and floor framing, and the usual foundation items: cracking, water intrusion, grading and drainage. Crawl space modular homes also need the same attention to vapor retarders, ventilation and moisture as any other crawl space; our guide to crawl space vents covers the ventilation questions. On the Front Range, expansive clay soils and frost depth make foundation design and drainage just as important for a modular house as for a conventional one.
Radon on new basements and crawl spaces
Much of Colorado has elevated radon potential, and a modular house on a new basement is exposed to soil gas exactly the way a site-built home is. EPA describes radon-resistant construction techniques that builders can include during construction using common materials, and notes that the cost to the builder is typically less than mitigating the home afterward. Buyers of new modular homes can ask whether the foundation included a passive radon system and should test after moving in either way.
When to Inspect a Modular Home
Because a modular house goes through distinct stages, a single inspection at the end misses much of what matters. Buyers ordering a new modular home from a builder can treat it like any other new construction project; our guide to a home inspection for new construction explains the phased approach.
Phase 1: foundation and set
Before or right after the set, an inspector or the buyer’s representative can check the foundation for level, anchoring hardware, drainage and waterproofing, then look at the modules for transport damage. This is the best moment to catch problems that will later be hidden.
Phase 2: before seams are closed
Much of a modular house’s framing, wiring and plumbing is closed in at the factory, so a traditional pre-drywall walk-through only applies to the site-finished areas: marriage lines, stairwells, any site-built additions or garages, and utility crossovers. Scheduling a visit before those areas are covered is the modular equivalent of a pre-drywall inspection.
Phase 3: final inspection before closing
The final inspection follows a standard home inspection scope. The ASHI Standard of Practice, for example, calls for inspecting structural components including the foundation and framing and describing the methods used to inspect crawl spaces and attics, along with the exterior, roofing, plumbing, electrical, heating and cooling systems. For a modular house, the inspector should pay particular attention to the seams, the crossovers and the roof hinge area.
Phase 4: before the warranty runs out
Settlement of the modules against each other and the foundation tends to show up in the first year. An 11-month warranty inspection gives the buyer a list of items to submit to the builder or manufacturer before the warranty period ends.
Buying a Resale Modular Home
For an existing modular house, the inspection looks much like any other resale inspection, with a few extra questions:
- Documentation. Ask for the state or third-party labels, the manufacturer’s name, the set date, the building permit and the final certificate of occupancy. Missing paperwork does not mean a problem, but it makes confirming the construction type harder.
- Seam history. Repeated patching at the same marriage line, roof repairs along the ridge, or stains on the ceiling at a seam suggest a recurring problem worth investigating.
- Additions and garages. Site-built additions attached to modular sections create another joint. Check how the roof planes and flashing tie together.
- Moisture in the double wall. Where modules meet at exterior walls, the cavity between them can trap moisture if the exterior closure was poor. Soft spots, stains or musty odors near a seam deserve a closer look.
Older modular homes from the 1970s and 1980s may also have the same issues as other houses of that age, such as aluminum branch wiring in some homes, older electrical panels and dated windows. These are not modular-specific, but they show up regardless of how the house was built.
Financing, Appraisal and Insurance
A permanently installed modular home on owned land is usually eligible for conventional, FHA, VA and other mortgages on the same terms as a site-built house, though lender overlays vary and buyers should confirm with their own lender. Construction lending for a new modular home often involves a construction-to-permanent loan, because the factory and the set crew usually require deposits and draws before the house is complete.
Manufactured homes can be a different story. A report from the Consumer Financial Protection Bureau explains that whether the owner also owns the land plays a key role in whether a manufactured home is titled as personal property (financed with a chattel loan) or as real property, and that chattel borrowers in the HMDA data faced higher denial rates and paid higher interest rates than borrowers with manufactured-home mortgages or site-built mortgages. A house that is advertised as modular but is actually HUD-code manufactured can therefore surprise a buyer at underwriting, which is another reason to confirm construction type early.
Appraisers generally compare modular homes against site-built comparables in the same area, but limited local sales of factory-built homes and outdated perceptions can affect value in some markets. Insurers typically treat a permanently set modular home like a site-built house; buyers can confirm with their carrier.
What Modular Homes and Their Inspections Cost
Pricing for modular construction varies widely by manufacturer, floor plan, finish level and site conditions. The factory price is only part of the total; buyers also pay for land, permits, foundation work, delivery and crane, the set crew, utility connections, the garage, driveways, landscaping and the finish work at the seams. Site costs on the Front Range, especially for basements, long utility runs or mountain lots with difficult access, can be a large share of the total and sometimes make a modular house cost about the same as a comparable site-built home. Request itemized bids that clearly separate the factory price from the site work.
Inspection costs follow typical home inspection pricing. A standard inspection on a resale modular home generally falls in the same range as a similar-sized site-built house, often somewhere in the several-hundred-dollar range in 2026 depending on size and location. Phased inspections on new construction are usually priced per visit, and radon testing, sewer scopes and other add-ons cost extra. These are general ranges, not quotes.
How to Hire an Inspector for a Modular Home
Look for an inspector who has worked on factory-built houses and can explain the difference between modular and manufactured construction without hesitation. Ask whether the inspector will enter the crawl space and attic to examine the marriage line connections and crossovers, and whether phased visits are offered for new homes. The specialty inspections section covers other non-standard property types, and our guide to hiring a home inspector walks through credentials, sample reports and questions to ask.
References
- ASHI Standard of Practice for Home Inspections — American Society of Home Inspectors
- Manufactured Housing Finance: New Insights from the Home Mortgage Disclosure Act — Consumer Financial Protection Bureau
- Radon-Resistant Construction Basics and Techniques — U.S. Environmental Protection Agency
Frequently asked questions
Is a modular home the same as a manufactured home?
No. Manufactured homes are built to the federal HUD code on a permanent steel chassis and carry a red HUD label. Modular homes are built to the same state and local codes as site-built houses and are set on a conventional foundation.
Do modular homes hold their value?
A permanently set modular home on owned land is usually appraised against site-built comparables and can hold value similarly. Local market conditions and the quality of the set and finish work matter more than the construction method.
What is a marriage line in a modular home?
It is the seam where two factory-built modules are joined on site. Drywall cracks, floor ridges, roof leaks and air leaks along that line are common inspection findings.
Should a new modular home be inspected?
Yes. Phased inspections at the foundation and set, before site-finished seams are closed, at final and before the first-year warranty expires catch problems that a single final inspection can miss.
How can a buyer tell if a home is modular?
Look for state or third-party modular labels, a building permit for the foundation and set, and the absence of a HUD label or steel chassis. The builder, seller or county records can usually confirm it.
Buying a modular house or watching one being set? Reach out to us to find a Front Range inspector who knows how to evaluate marriage lines, crossovers and foundations on factory-built homes.