Basement Radon Test: Finished vs Unfinished Placement Guide
A basement radon test is the single highest-value placement choice for most U.S. homes, and especially for the Front Range. Basements sit directly above the soil-rock interface that produces radon, with foundation penetrations, sump-pump pits, slab cracks, and floor drains all serving as potential entry pathways. The test placement decision turns on whether the basement is finished or unfinished — a distinction that affects whether the basement counts as the lowest livable level for EPA’s protocol, and whether the test result is representative of occupied-space exposure. This guide reflects EPA, CDPHE, and American Lung Association guidance current as of 2026.
Why Basements Register the Highest Radon Readings
Radon-222 is produced by the radioactive decay of uranium-238 in soil and rock. The Front Range sits over uranium-bearing granite, shale, and decomposed Pikes Peak granite weathered to coarse soil — geological conditions that produce sustained radon flux from the ground.
The gas migrates upward through soil pores, foundation penetrations, slab cracks, sump-pump pits, foundation-wall control joints, and the gap between slab and foundation wall. Inside the home, basements are the first room the radon enters, and they typically have the lowest ventilation rate of any occupied space. The result is that basement readings are routinely two to four times higher than first-floor readings in the same home. The basement-radon technical guide covers the geology and entry mechanisms in more depth.
The Finished vs Unfinished Basement Distinction
The EPA testing protocol specifies placement in the “lowest livable level” of the home. What counts as livable depends on use, not just construction.
Finished Basement
A finished basement — drywall, flooring, conditioned air supply, regular occupancy — clearly counts as a livable level. The test goes in the most regularly used room of the basement, typically a family room, home office, or guest bedroom. Placement follows the standard rules: 20 inches to 6 feet above the floor, at least 3 feet from exterior walls and windows, away from HVAC supply registers and fireplaces.
For a finished basement with multiple rooms, the test should sit in the room that is occupied for the most hours per week. If the basement contains a bedroom, the bedroom is typically the preferred placement. The result represents real exposure during the time occupants spend in that space.
Unfinished Basement
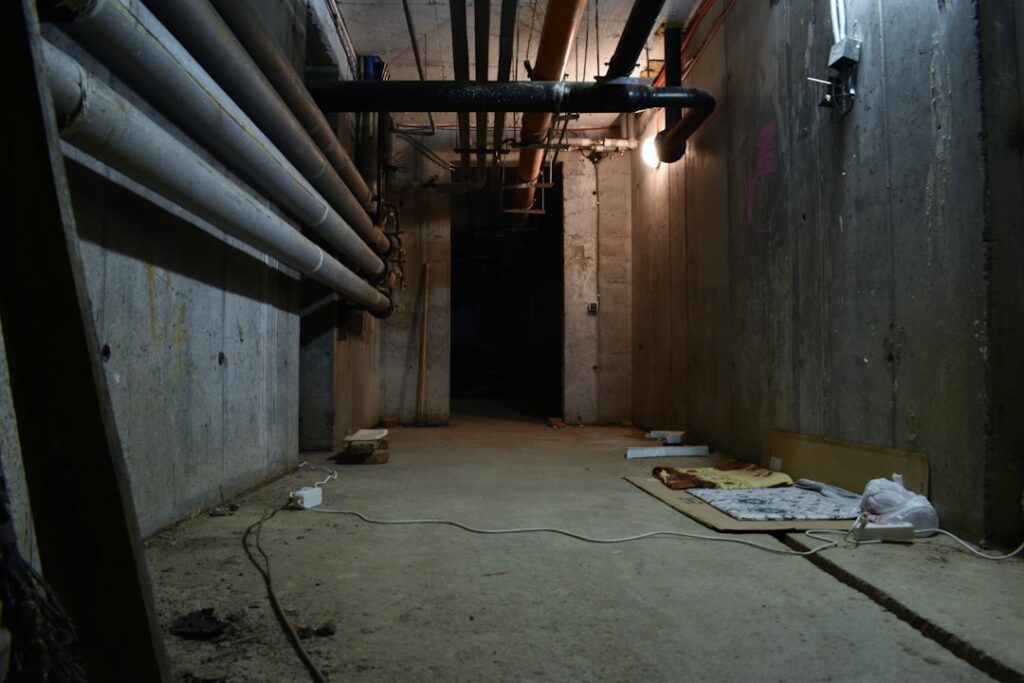
An unfinished basement — exposed concrete, no drywall, no flooring, intermittent occupancy for storage and utility access — is in a gray zone. EPA’s protocol allows for two approaches.
Approach one: if the unfinished basement is not regularly occupied (no one spends meaningful time there), test on the first floor in a regularly occupied room. The first-floor result represents the exposure that actually matters for the home’s occupants.
Approach two: if the unfinished basement is sometimes occupied (a workshop, exercise area, or laundry where the homeowner spends time weekly), or if the home is being evaluated for a real-estate transaction where the basement may be finished by a future owner, test in the basement. The basement result represents the worst-case exposure level and informs mitigation decisions even if no one currently spends meaningful time down there.
For real-estate transactions, almost all inspectors test in the basement regardless of finish state. The buyer is making a long-term decision, and the basement test reflects the home’s worst-case exposure profile.
What “Lowest Livable Level” Means in Practice
For slab-on-grade homes (no basement), the lowest livable level is the first floor. For crawl-space homes (no full basement), the lowest livable level is also typically the first floor, though the crawl space itself can be tested for diagnostic purposes. For homes with multi-level basements (walk-out basements, partial basements), the lowest occupied level is the test location.
For homes with a daylight basement that is partially below grade and partially at grade, treat it the same as a full basement: test in the lowest portion of that level. The test should sit in the area where occupants spend the most time.
Walk-Out and Daylight Basements: Specific Considerations
Walk-out and daylight basements present a placement question that fully-buried basements don’t have. The walk-out side of the basement opens to grade with a door, and that side typically receives more ventilation than the buried portion. Radon readings can vary across a single basement room depending on proximity to the walk-out opening.
For walk-out basement testing, place the device in the most-buried, least-ventilated portion of the basement — typically the corner of the room furthest from the walk-out door. That placement represents worst-case exposure for occupants spending time in the basement. For real-estate transactions, this placement produces a conservative reading that establishes the upper bound of the home’s exposure.
Garden-level basements (partially below grade with windows at grade level) follow the same logic. Place the device away from windows and the highest-grade portions of the basement.
Crawl Spaces and Their Radon Profile
Homes with crawl spaces rather than full basements have a different radon entry profile. The crawl space itself is typically not livable space, so the EPA protocol places the test on the first floor. However, the crawl space can be a major radon source, particularly if it has an exposed dirt floor or unsealed perimeter.
For first-floor testing in a crawl-space home, the device sits in the most regularly occupied first-floor room, following the standard placement rules. Diagnostic testing in the crawl space itself can characterize the source for mitigation purposes but is not the primary measurement for exposure assessment.
Specific Placement Guidance in a Basement
Inside the basement, several factors affect the local micro-environment around the test device.
Avoid Drainage and Penetration Areas
Sump-pump pits, floor drains, foundation cracks, and slab-to-wall joints are radon entry points. The test should not sit directly adjacent to any of these — typically 3 feet of distance is a sensible buffer. The test is meant to measure room air, not local entry-point air.
Avoid HVAC Effects
HVAC supply registers, return registers, and the furnace itself create local air-pressure and humidity micro-environments. Place the test at least 3 feet from any HVAC opening. The furnace plenum and water-heater area in a basement utility room are generally poor test locations.
Mind Humidity and Temperature
Some passive radon test types (charcoal canisters in particular) are sensitive to high humidity. Basements with damp conditions, active dehumidifiers running near the device, or visible moisture issues can produce skewed charcoal readings. Alpha-track and CRM devices are less humidity-sensitive.
Place at Breathing Height
The 20-inch to 6-foot height rule reflects typical breathing height for seated and standing occupants. Placing the test on the floor underestimates exposure for adults; placing it on a high shelf can over- or underestimate depending on basement air-circulation patterns.
Why Sump Pumps and Sealed Pits Affect Results
Sump-pump pits are common features in Front Range basements. The pit penetrates the slab, providing direct atmospheric connection to the soil and gravel beneath. Open sump pits — those with no sealed cover — function as substantial radon entry points. A basement with an open sump pit typically tests higher than the same basement with the pit sealed.
For testing, the device should not sit directly over or adjacent to a sump pit. The pit produces a local micro-environment with elevated radon concentration; the test is meant to measure room air, not pit air. Place the device at least 6 feet from the pit if possible.
For mitigation, sealing the sump pit with an airtight cover and tying the pit into the sub-slab depressurization system is standard practice. The sealed pit becomes part of the controlled-pressure zone under the slab rather than a leak point.
What a Typical Basement Result Looks Like
For Front Range basement testing, the result distribution centers above the 4 pCi/L action threshold. CDPHE county-level data and EPA Zone 1 mapping both support this — Colorado basements routinely test in the 4 to 15 pCi/L range, with substantial tails into 20+ pCi/L.
A basement reading of 8 pCi/L is not unusual. A first-floor reading in the same home might be 3 pCi/L. The mitigation decision is based on the basement reading because the basement is the source room — fixing the basement entry path also reduces upper-floor exposure.
HVAC Operation and Its Effect on Basement Readings
Forced-air HVAC systems with returns in basement spaces can affect basement radon readings in two competing directions. The supply registers introduce air conditioned from upper-floor returns, potentially lowering basement radon concentration as relatively clean upper-floor air mixes with basement air. Conversely, the return registers pull air from the basement upward, creating localized negative pressure in the basement that increases radon entry through foundation penetrations.
The net effect depends on the specific HVAC design. Tests should be conducted with HVAC operating normally, not turned off, to reflect typical conditions. For homes where the basement is a separate zone, the test result reflects the basement’s actual exposure regardless of upper-floor HVAC operation.
When a First-Floor-Only Test Is Acceptable
EPA’s protocol allows first-floor testing in homes without basements or where the basement is uninhabited and isolated. For a finished basement with regular occupancy, first-floor-only testing is not appropriate — it will systematically underestimate the home’s worst-case exposure.
For homeowners deciding whether their basement counts as “regularly occupied,” a practical test is: does anyone spend more than a few hours per week in that space? If yes, the basement should be the test location. The Colorado radon pillar walks through this decision tree.
Basement Finishing Projects and Radon Considerations
Front Range homeowners finishing previously unfinished basements should include radon testing in the project sequence. Test before the finishing project to establish the baseline. If the baseline is elevated, install mitigation as part of the finishing project — much easier and cheaper to integrate mitigation piping into a soon-to-be-drywalled space than to retrofit it later. Test again after the project is complete to confirm the post-finishing reading.
The act of finishing a basement often changes the radon profile. The new drywall and flooring seal previously open surfaces. The HVAC system may be extended into the new space, changing air-pressure relationships. The basement transitions from a low-occupancy storage area to a daily-occupancy living space, which makes the radon level a daily-exposure question rather than a low-stakes consideration.
After the Test
Basement results above the 4 pCi/L action threshold trigger the mitigation conversation. Sub-slab depressurization — a sealed PVC pipe routed through the slab to a quiet fan that exhausts radon-laden air to the roof — is the standard solution for basement-entry radon and typically drops indoor levels by 80 to 99 percent. Installed cost runs 1,500 to 2,500 dollars in the Front Range market.
Post-mitigation testing in the same basement location confirms the system is working. Annual re-testing thereafter is the recommended maintenance practice because mitigation fans can fail or weaken over their typical 10-year lifespan.
References
- EPA radon testing protocols and placement guidance — U.S. Environmental Protection Agency
- CDPHE radon program for Colorado — Colorado Department of Public Health and Environment
- CDC radon health information — Centers for Disease Control and Prevention
- American Lung Association radon resources — American Lung Association
Front Range homeowners ready for a basement radon test can reach out through our contact page to connect with a certified local measurement professional.